
3D survey · LOD 300 · SIA 416
From 3D survey to usable data.
A reliable digital base for your existing buildings: design, renovate and manage with confidence. Online pricing in 2 minutes.







Where to start?
8 buildings out of 10 have no reliable drawings.
We bring them up to date, to the centimetre. Choose your starting point.
From survey to usable data
A faithful model, to the centimetre.
01
Capture
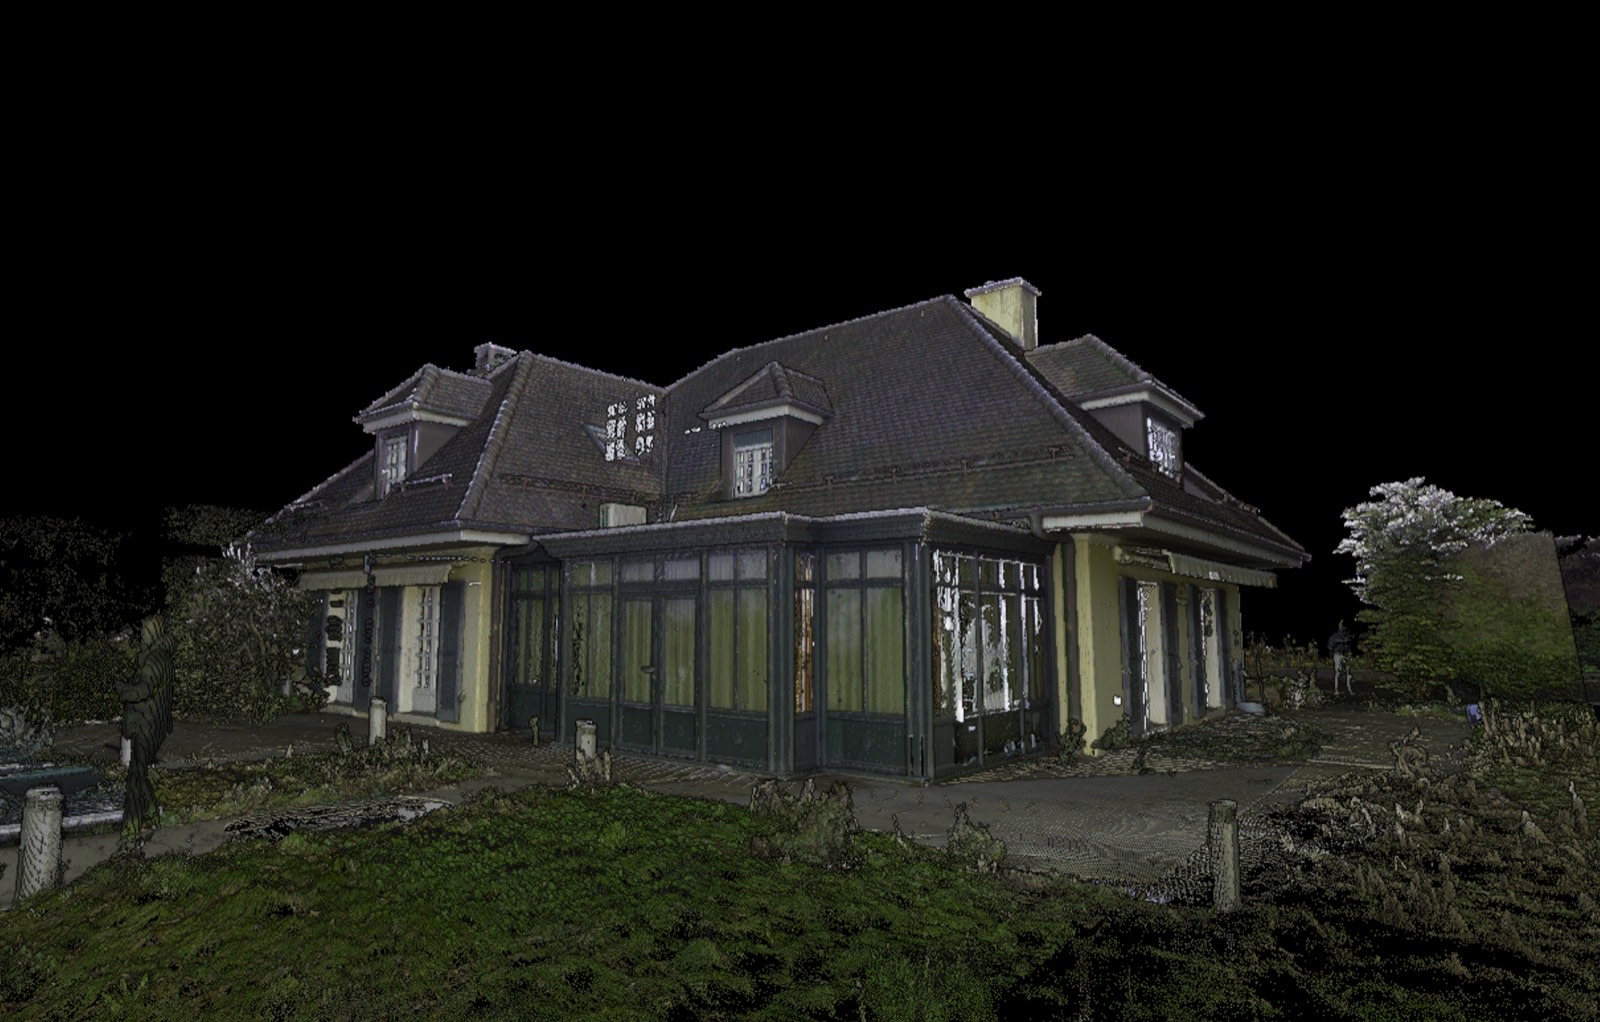
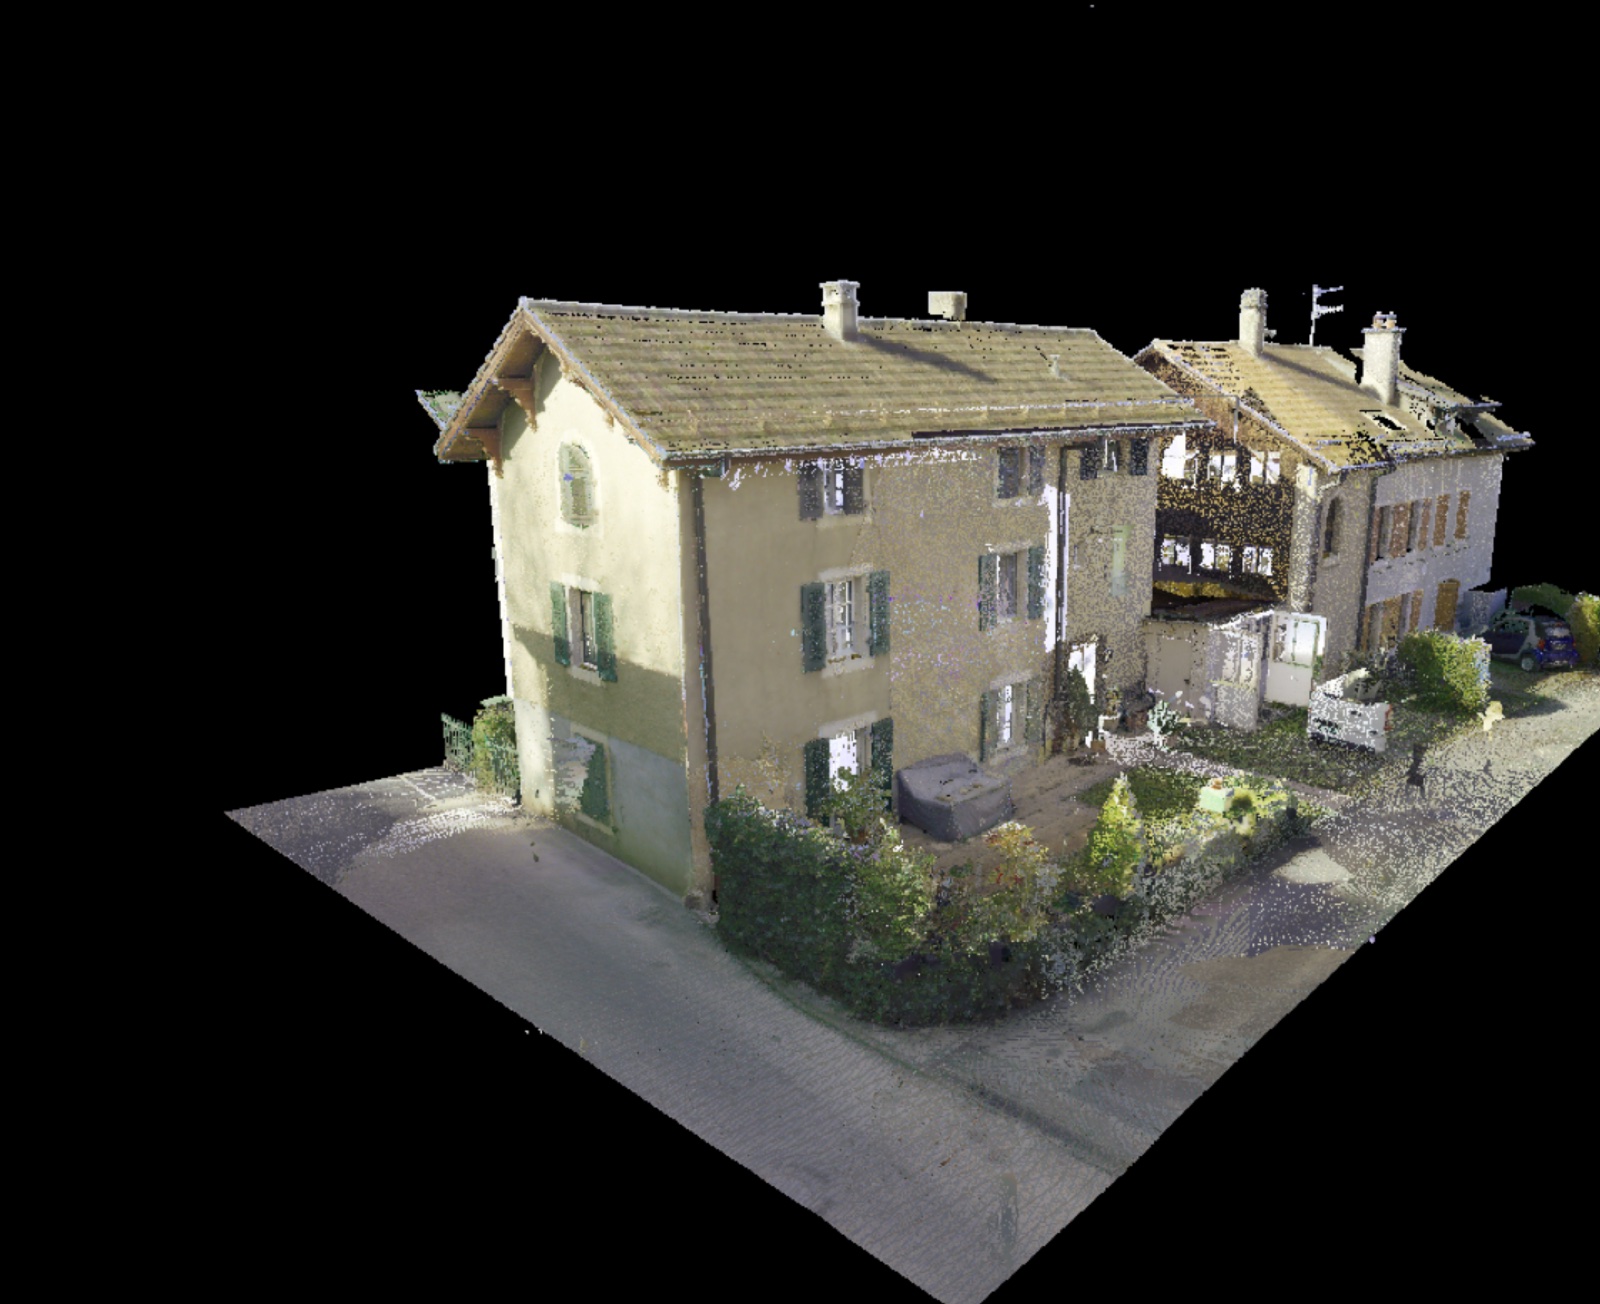
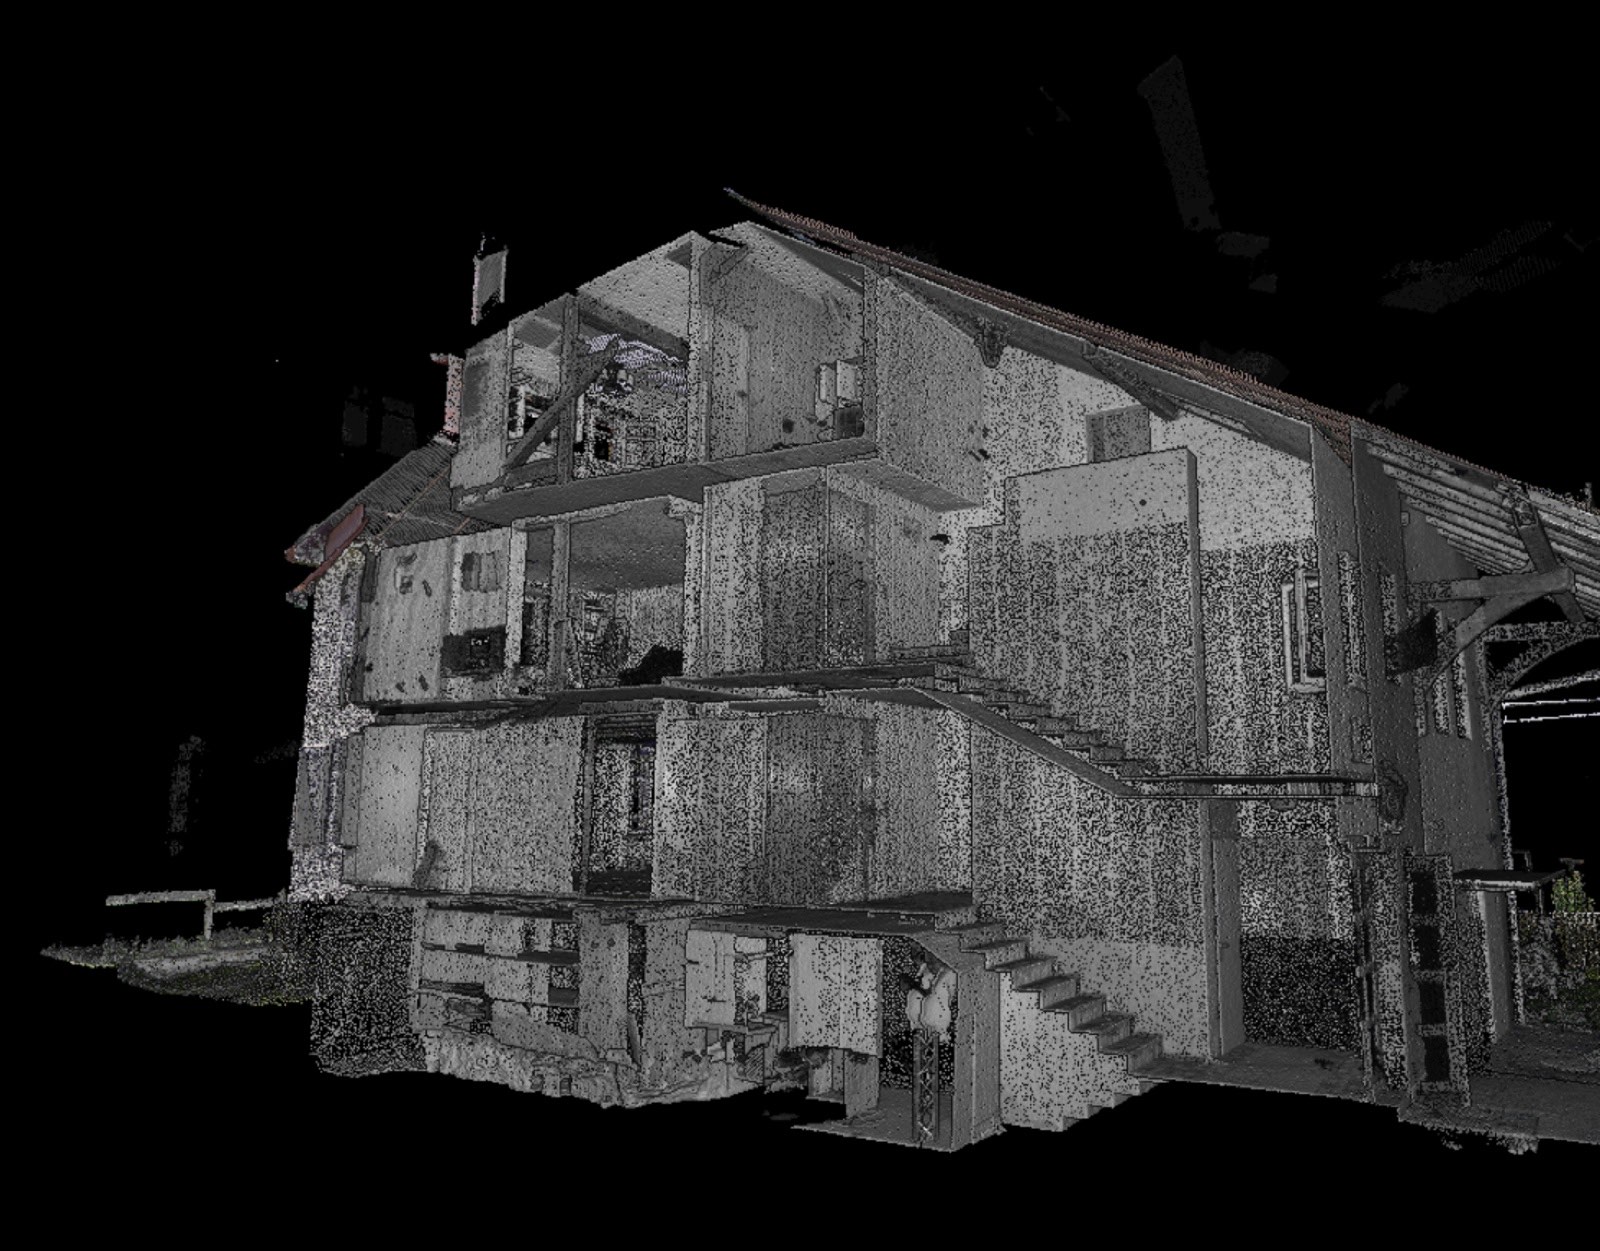
Static and mobile laser scanning: an accurate point cloud of the existing building.
02
Model
Revit / ArchiCAD model, checked by architects.
03
Use
Navigable IFC, SIA areas, structured data → renovation, FM, heritage.
Testimonials
What our clients say.
« We asked this studio to carry out a 3D survey of a large house and we are entirely satisfied with their work. The team was very available, responsive and particularly flexible throughout the project. The survey is of excellent quality and the result is accurate and perfectly usable. Many thanks for your professionalism, I recommend them without hesitation! »

Bénédicte Chenevard
Architect MA · Daudin, Geneva
« I RECOMMEND THEM, in 3 points!!! 1. More than reasonable lead times, and above all, kept. 2. Top-quality 3D survey, with attention to detail 3. Perfect collaboration, easy to deal with, quick appointment and quick on site And all this at a very attractive, honest price. Our best 3D survey experience to date! »
Luca Romano
Christen Architecture
« The house has practically no straight walls, so reading it was far more complex than a conventional building. The work was done quickly, with a level of accuracy and an attention to detail that completely blew me away. The result far exceeded my expectations and was a real asset in marketing the property. I recommend this service without hesitation. »

Virgile Horber
Real estate broker · SPG
« Excellent work, a friendly team attentive to our needs. Files that are easy to reuse. I recommend Studio BIM’s services. »

Nicolas Roll
Green Beam Architectes · Versoix
« Excellent work from Studio BIM: an efficient, fast and truly reliable team. Deliveries on time and good responsiveness throughout the project. I recommend them without hesitation. »
Sasiwimon Franco
Architect · CORETRA, Nyon
Reviews translated from French.
Who it’s for
Every profession, its own use of the data.
Why Studio BIM
Scan-to-BIM, run by architects.
Architects in charge
We know what comes next: construction drawings, building permits, advice.
Revit + ArchiCAD
A dual skill set that is rare in French-speaking Switzerland.
SIA standards
SIA 416 areas and volumes report.
Transparent pricing
Quote and lead time online, in an opaque market.
Response < 24 h
A fast price, not a week of waiting.
Controlled quality
Double review, centimetre accuracy.
Deliverables · formats included
You know exactly what you receive.
BIM model
.rvt · .pln · .ifc
Drawings & point cloud
.dwg · .pdf · .e57
SIA 416
areas & volumes
The price depends on the service, the floor area, the number of storeys and the modelling scope. Our configurator gives you a price and a lead time in two minutes, with no commitment.