
PL. 01 · Villa · Anières (GE)
The model that helped close the sale.
March 2026. A Geneva property management firm is selling a large house near the lake, and the calendar will not budge: the works file has to go out to the buyers. First, though, you need to know exactly what you are selling.
01 · On site
A large house, a tight calendar.
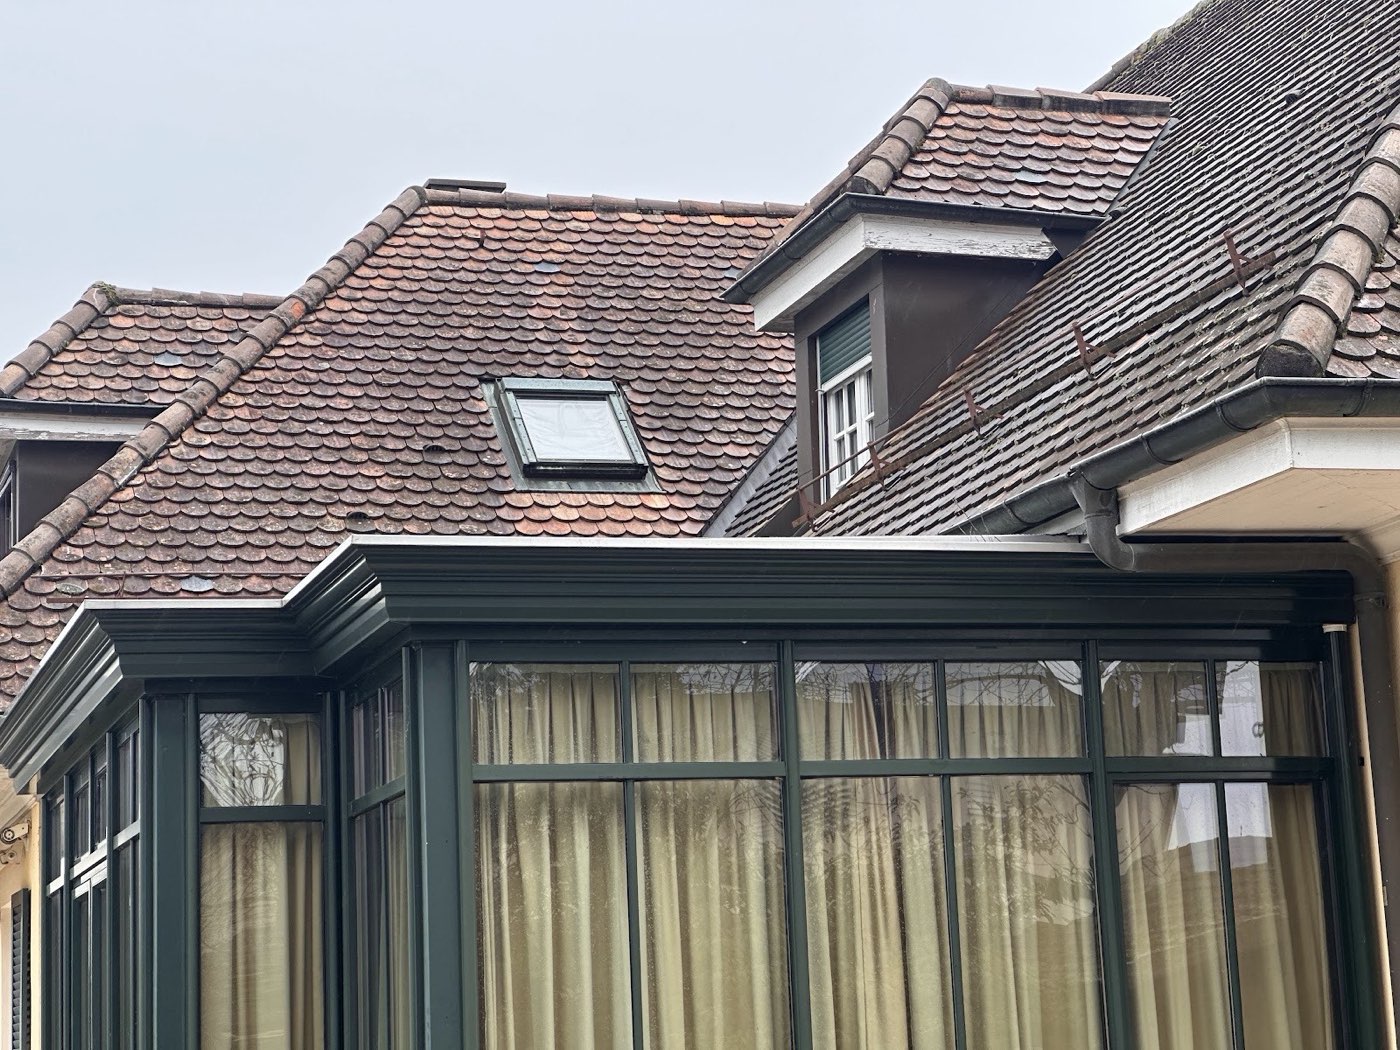
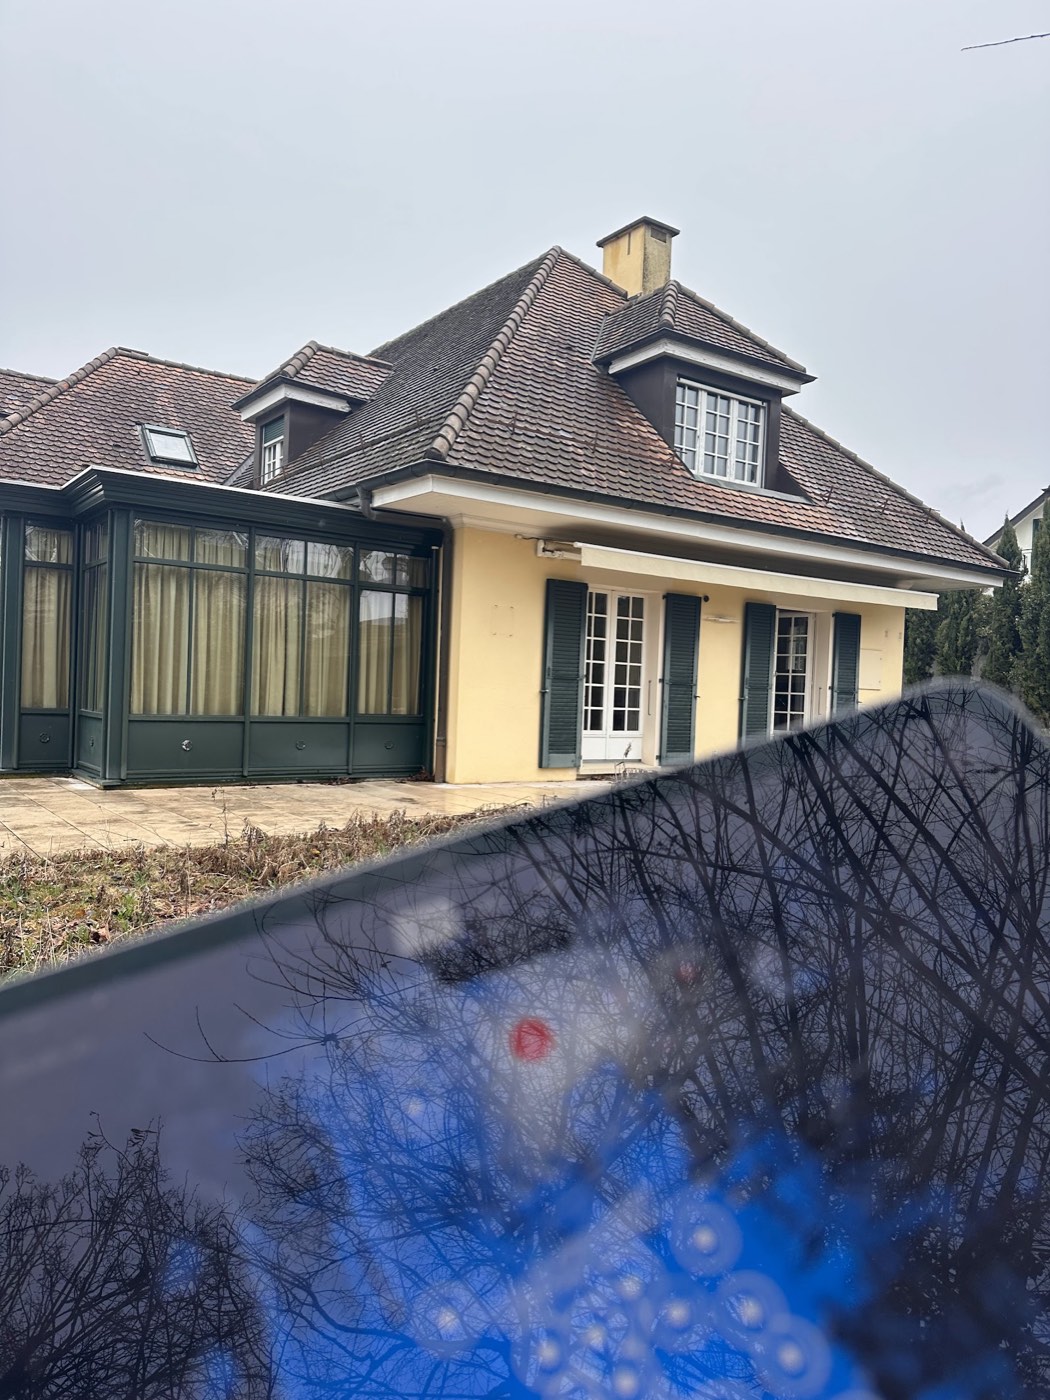
The house is as big as its grounds: a conservatory, several roofs, outbuildings, and a wooded garden that hides half the façades. The original drawings no longer say what has been altered since. To sell, and to price the works the buyers have in mind, the firm needs an exact record of the existing building, not a recollection of it.
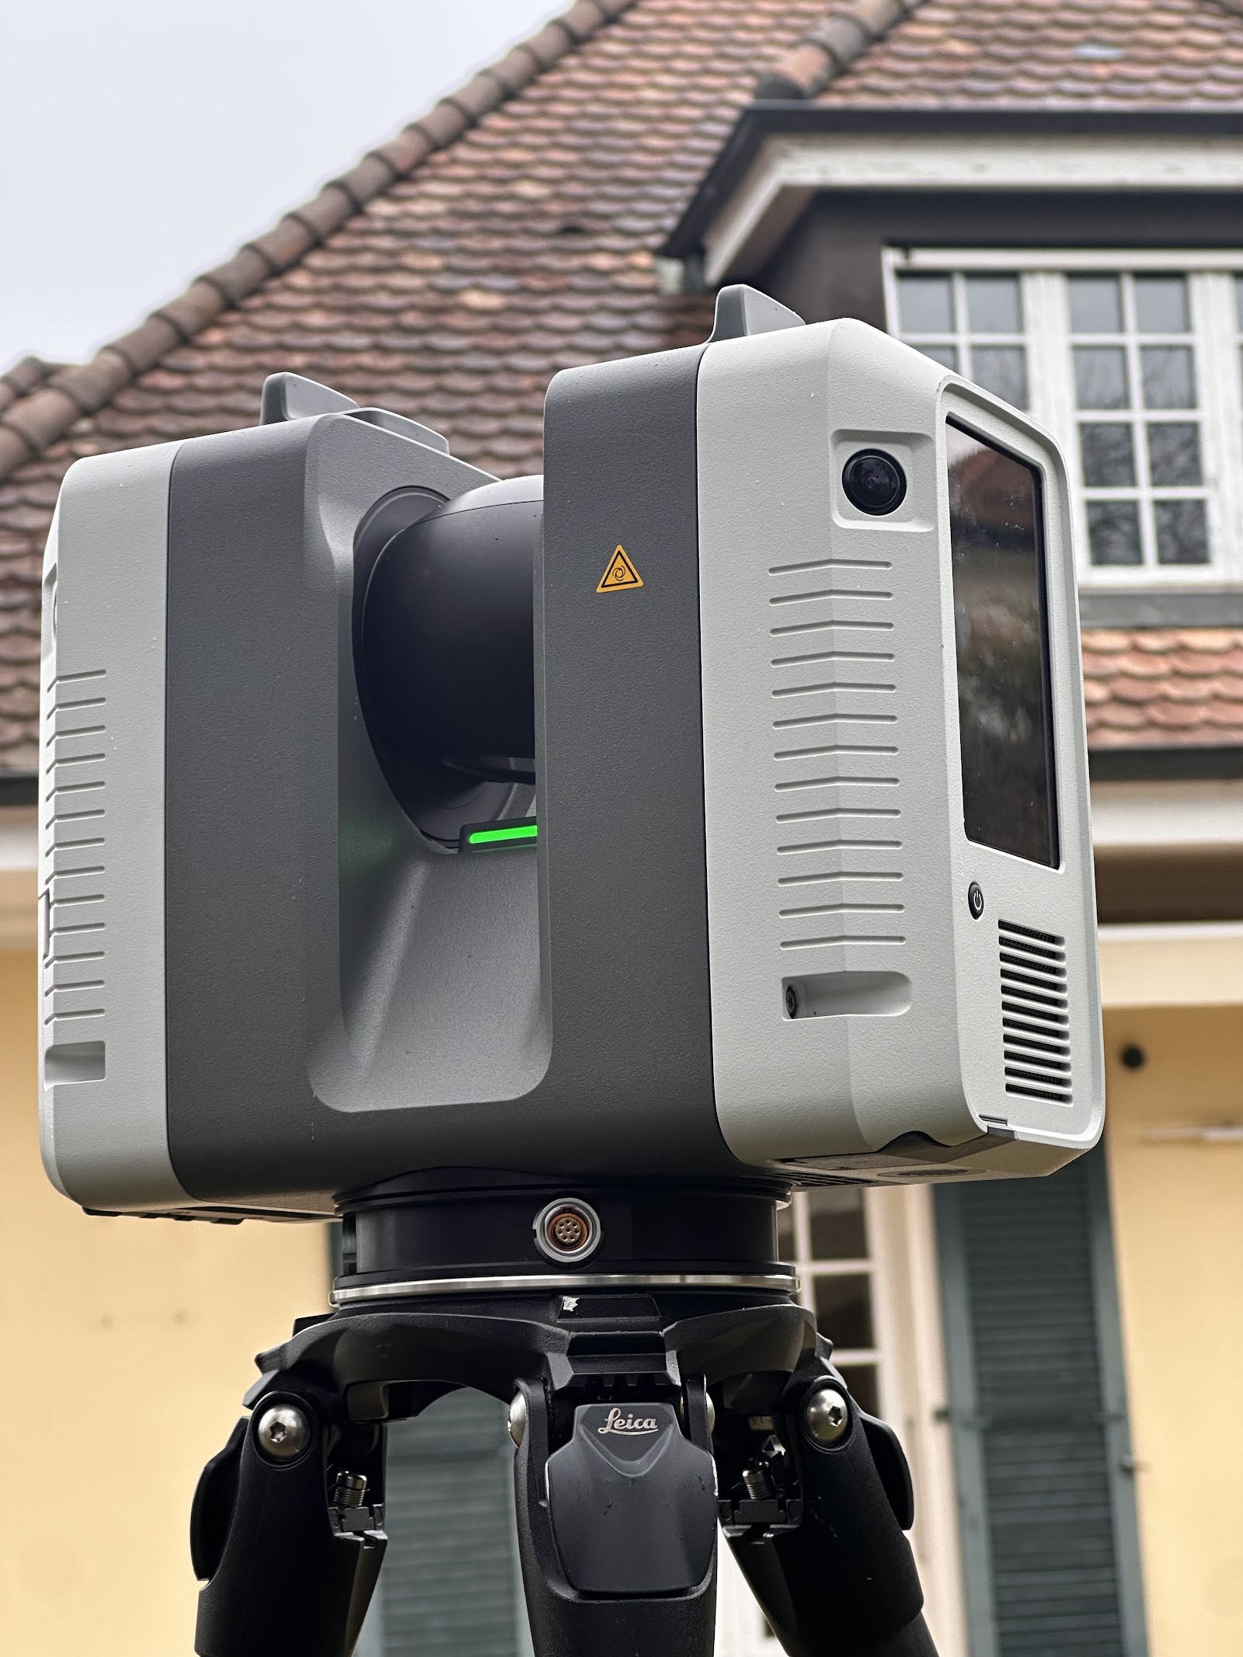
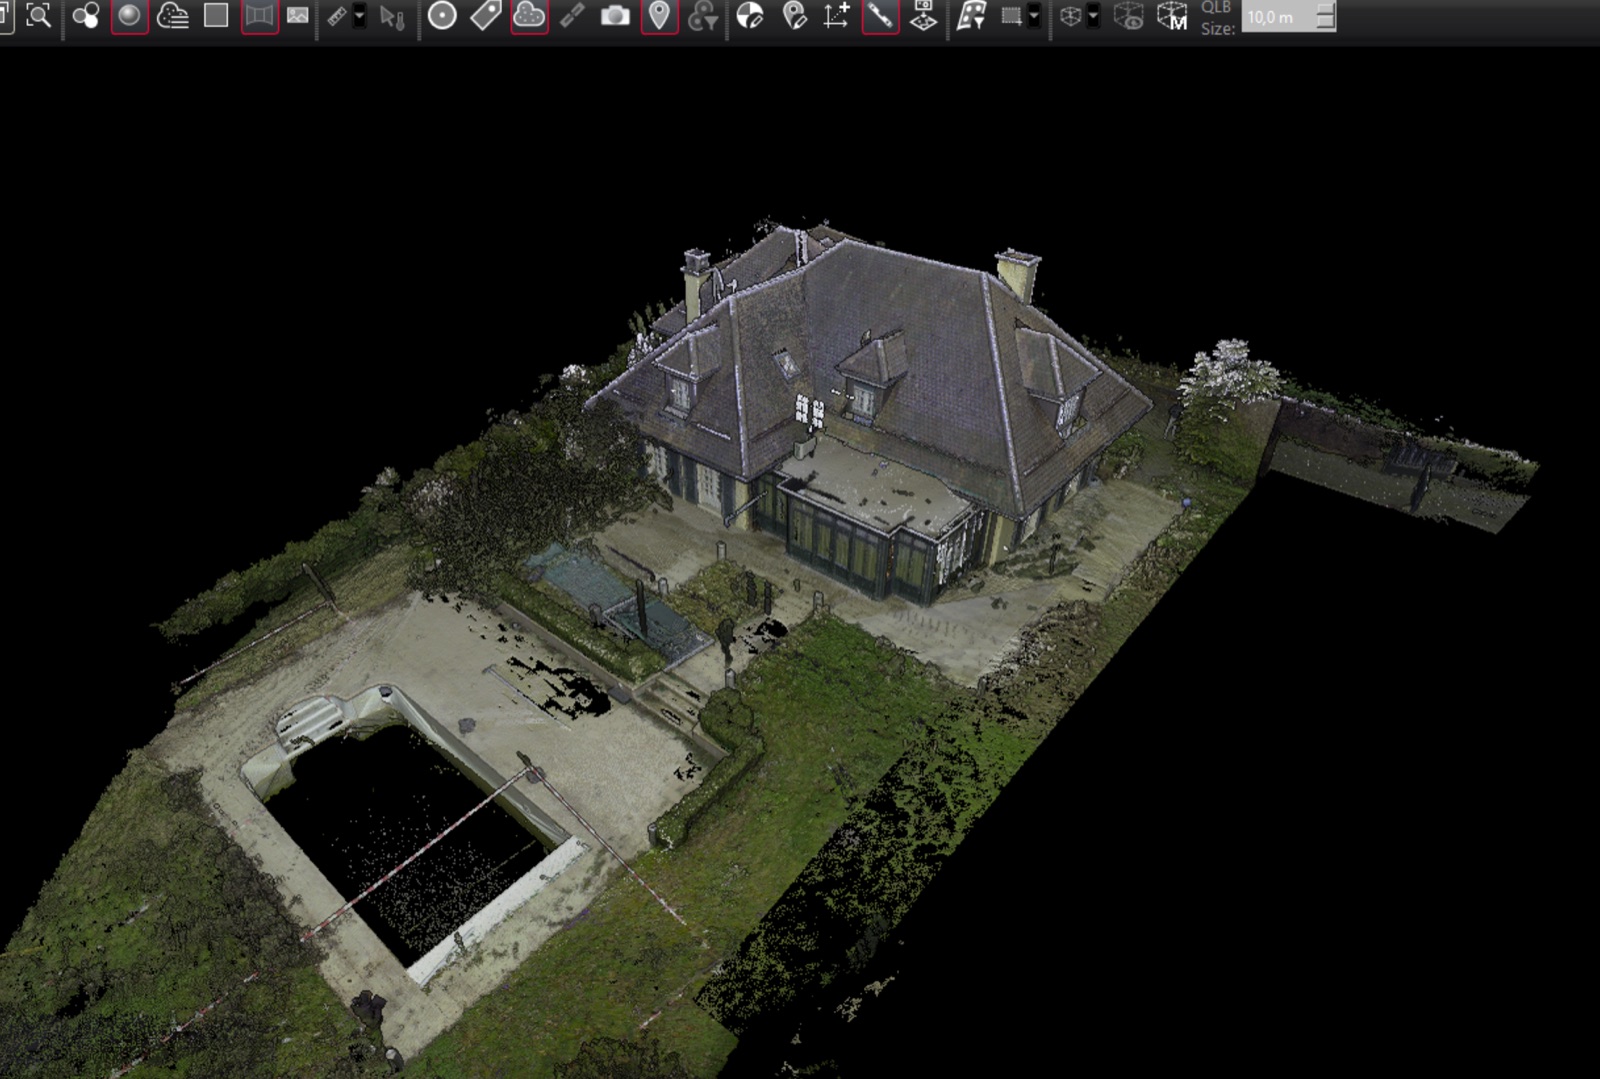
The laser scanner goes up on its tripod, first in the garden, then room by room. Each station captures millions of points; together they are registered into a single coherent cloud, inside and outside in one piece.
02 · The point cloud
The house, millimetre by millimetre.
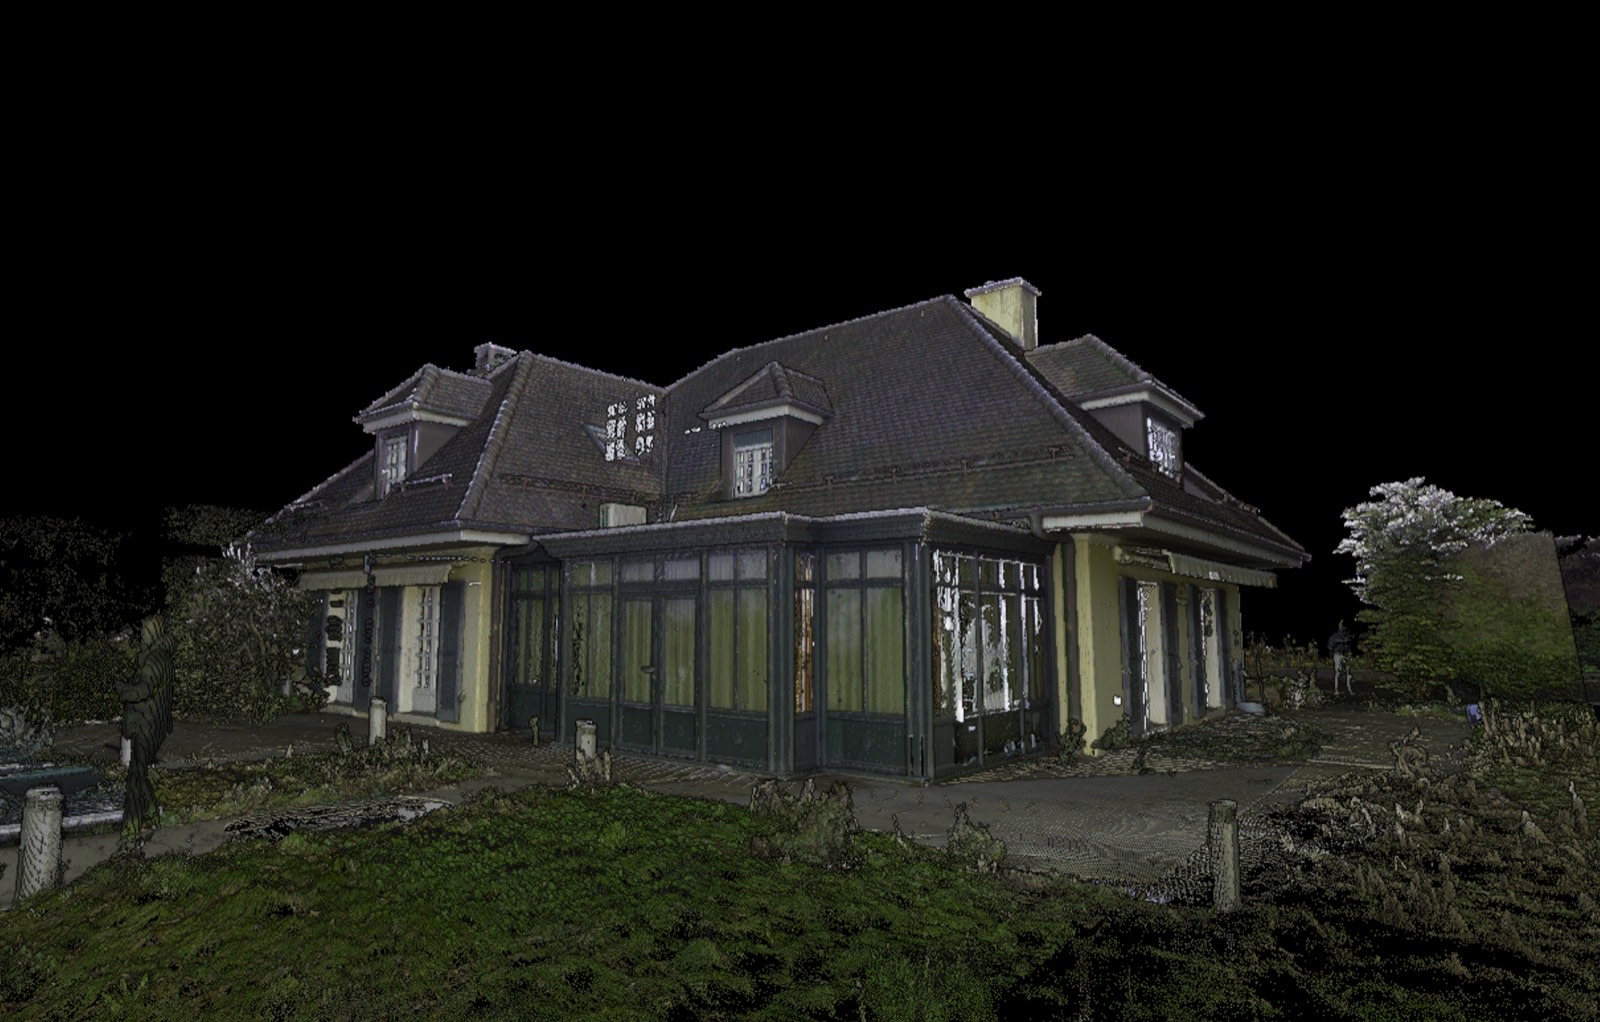
The registered cloud shows the villa as no photograph can: the conservatory and its joinery, the pool, the trees, every step in the roofline. All of it is measurable, in its true position, at its true dimension.
This is the raw material for everything that follows. Nothing is drawn “from a site visit” any more; it is drawn inside the measurement.
03 · The model
From a point cloud to an Archicad model.
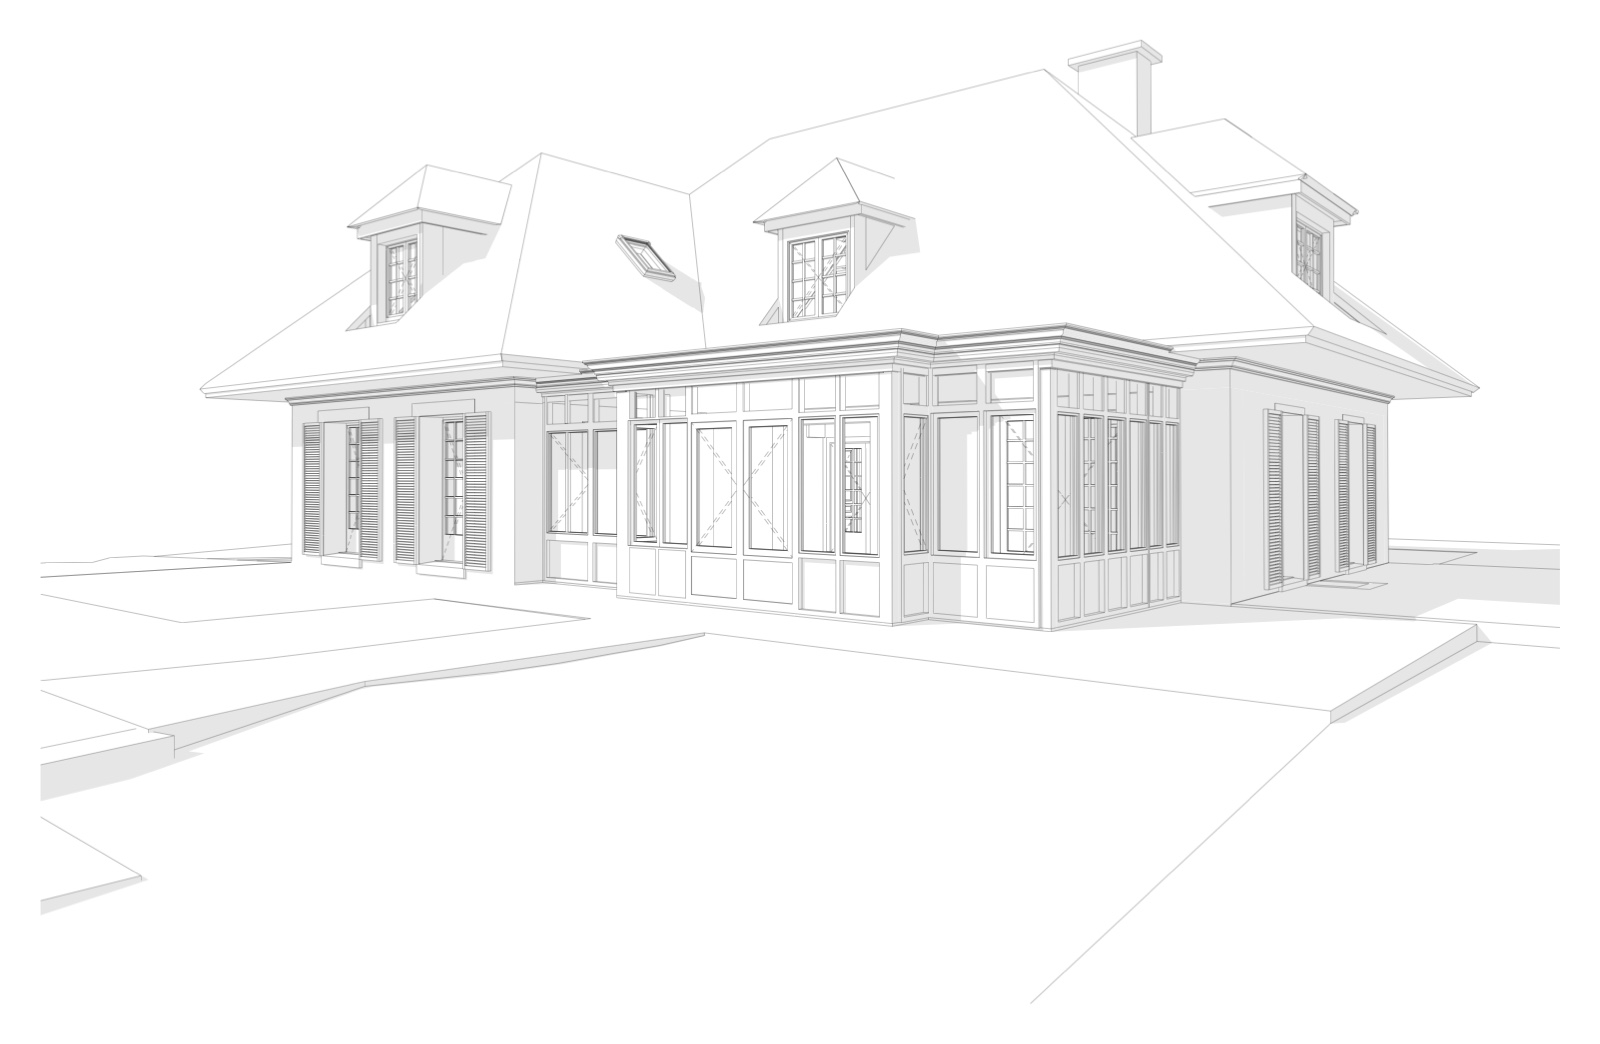
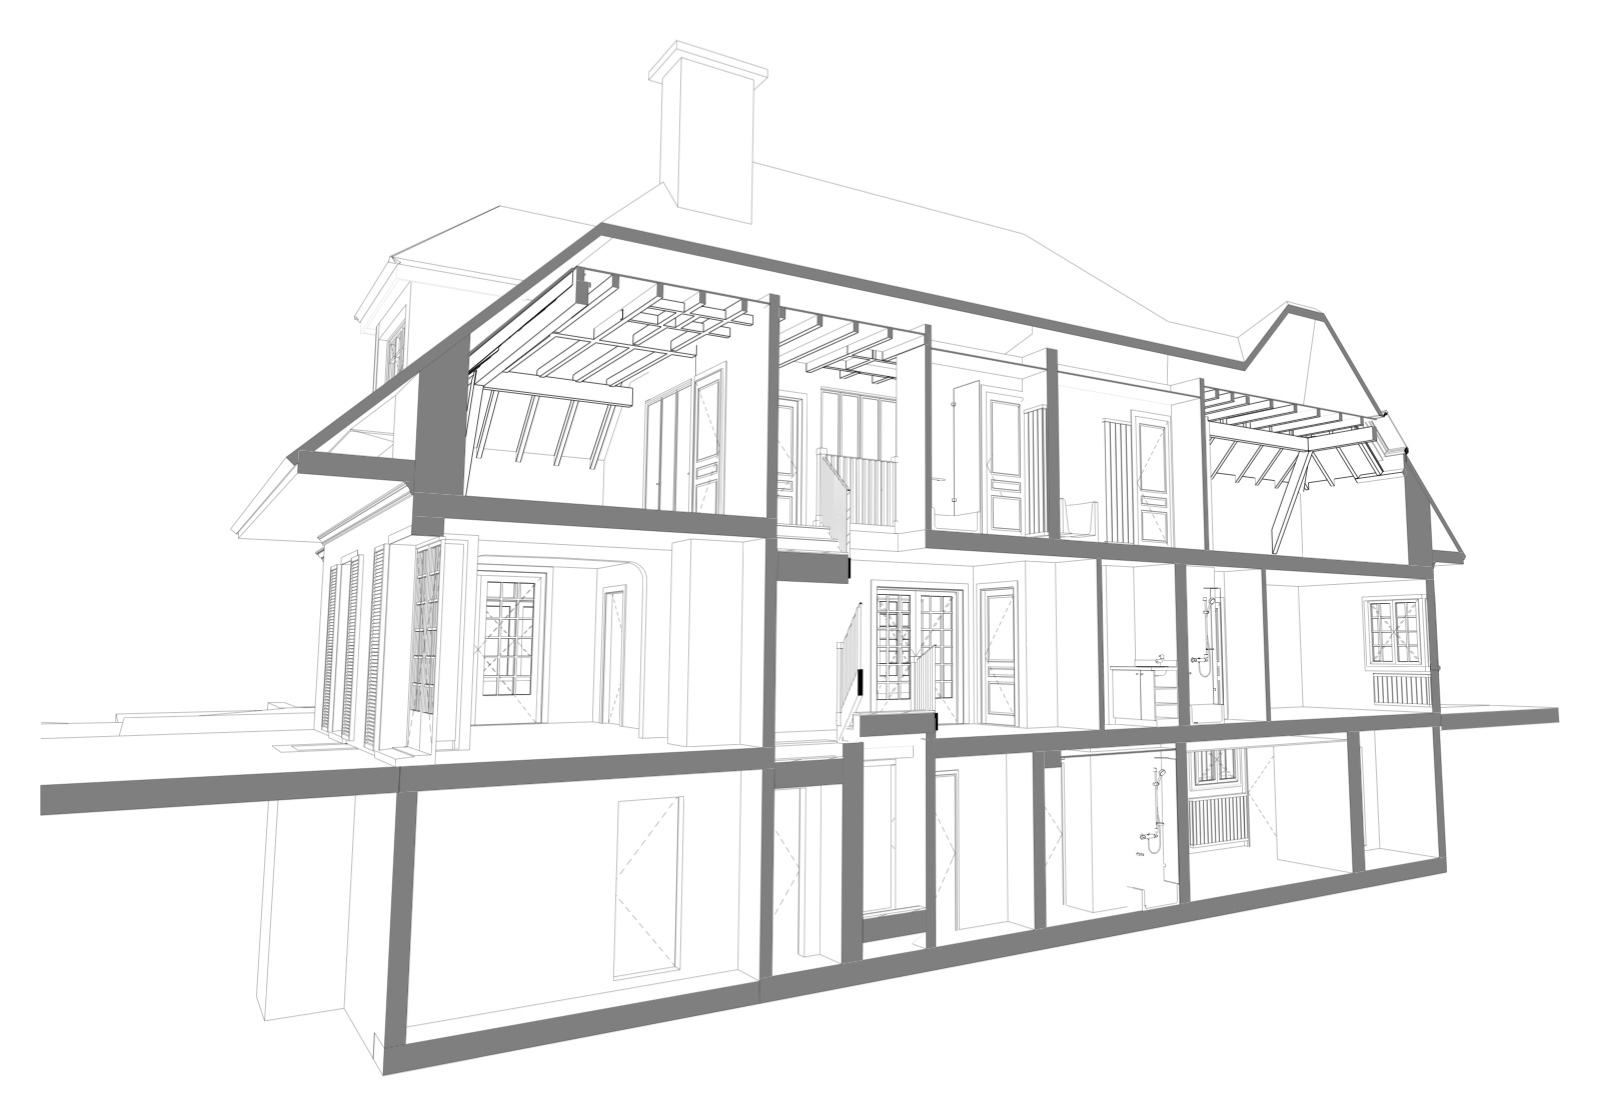
Working from the cloud, our architects rebuild the house in Archicad: walls, roofs, joinery, levels. The as-built model becomes the reference document, the one you open to check a height, pull a section or test a conversion option.
For the firm and the buyers, it also yields a BIMx walkthrough: the model, navigable on a tablet, with no software and no training.
04 · The drawings
The file goes out on time.
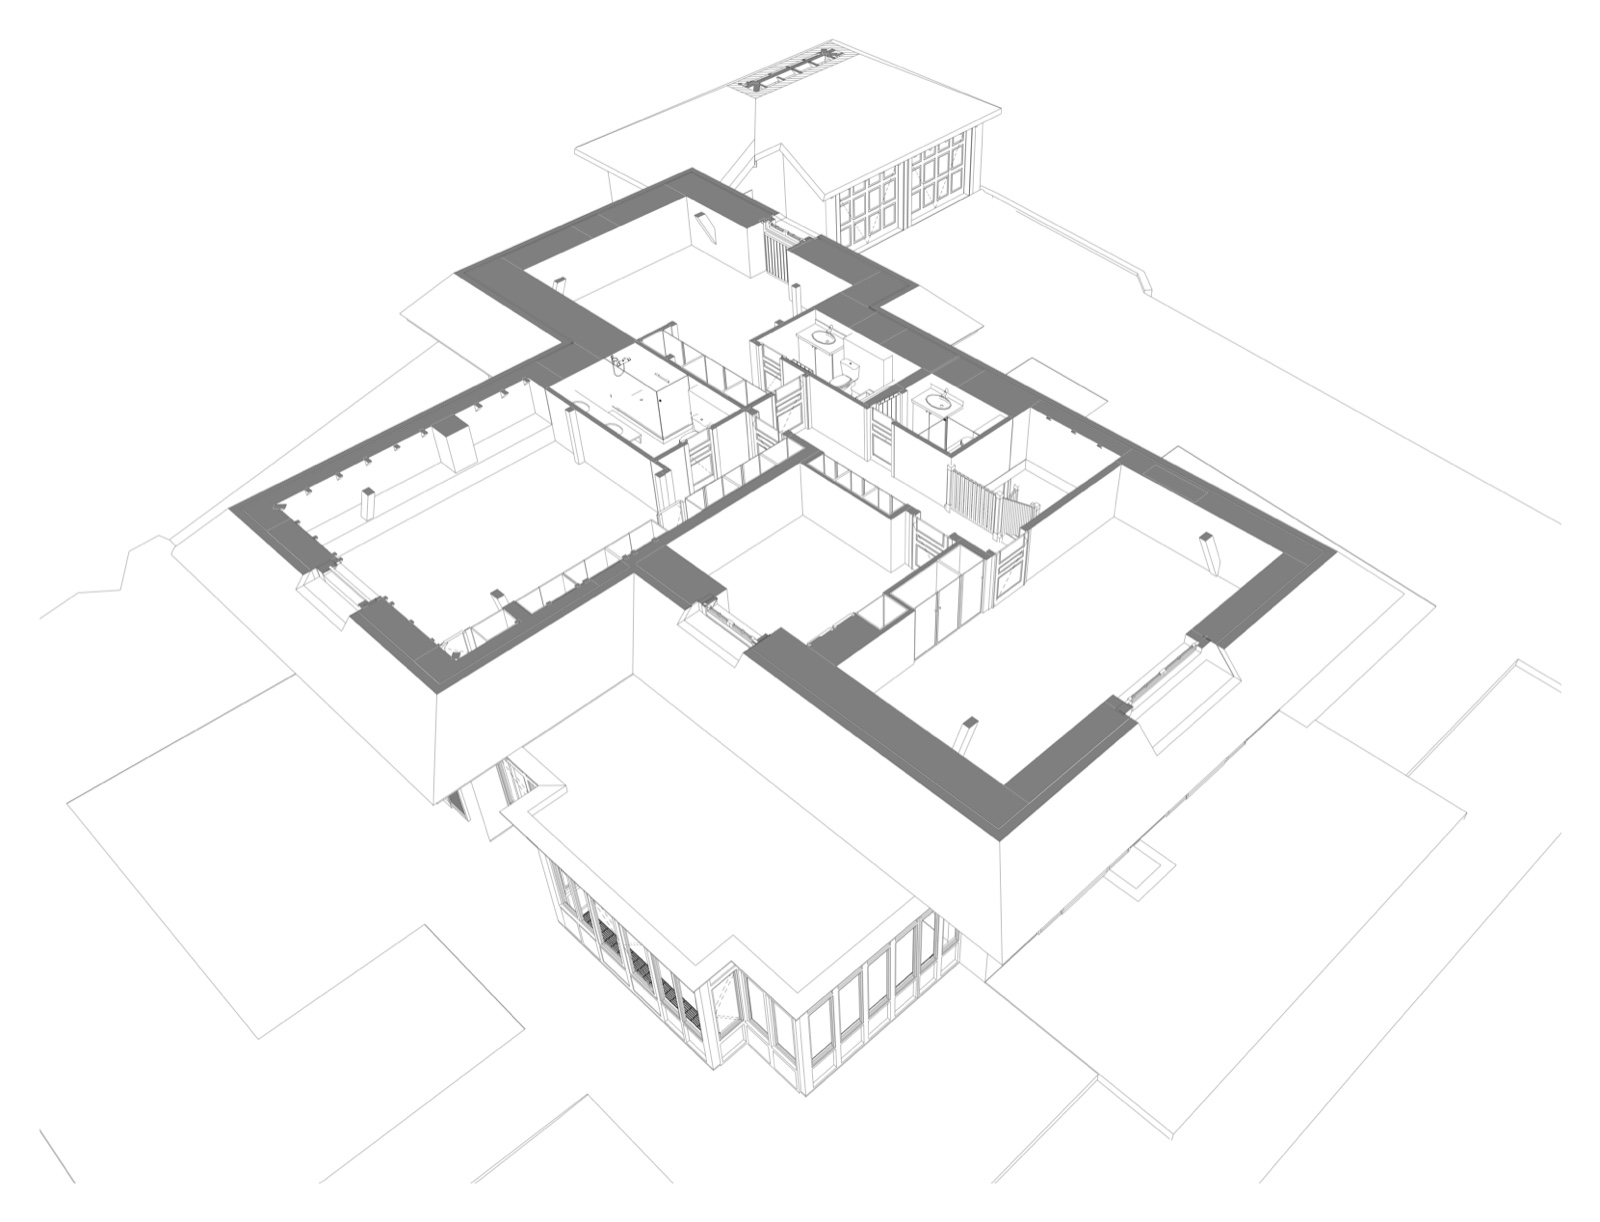
From the model come the as-built floor plans, the sections, the elevations and the schedule of outlets and fixtures: the complete file the firm was waiting for. Delivered on 30 March, with additions and the BIMx on the 31st; the works file goes out to the buyers that same evening.
On 1 April, the client confirms that the sale and works contract has been signed.
The delivery
What was handed over to the client.
- As-built Archicad model
- Floor plans & schedule of outlets and fixtures
- Sections & elevations
- Navigable BIMx walkthrough
- Complete point cloud
Meeting 20 Feb · quote the same day · on-site scan · drawings 30 Mar · BIMx 31 Mar · sale signed 1 Apr
« We engaged this studio to carry out a 3D survey of a large house and we are entirely satisfied with their work. The team was very available, responsive and particularly flexible throughout the project. The survey is of excellent quality and the result is accurate and perfectly usable. »
Your building, the next sheet.
Configure your project in 2 minutes: price and lead time costed, no account, no commitment.