
PL. 02 · House · Choully — Satigny (GE)
Scanning a house you don't have the keys to.
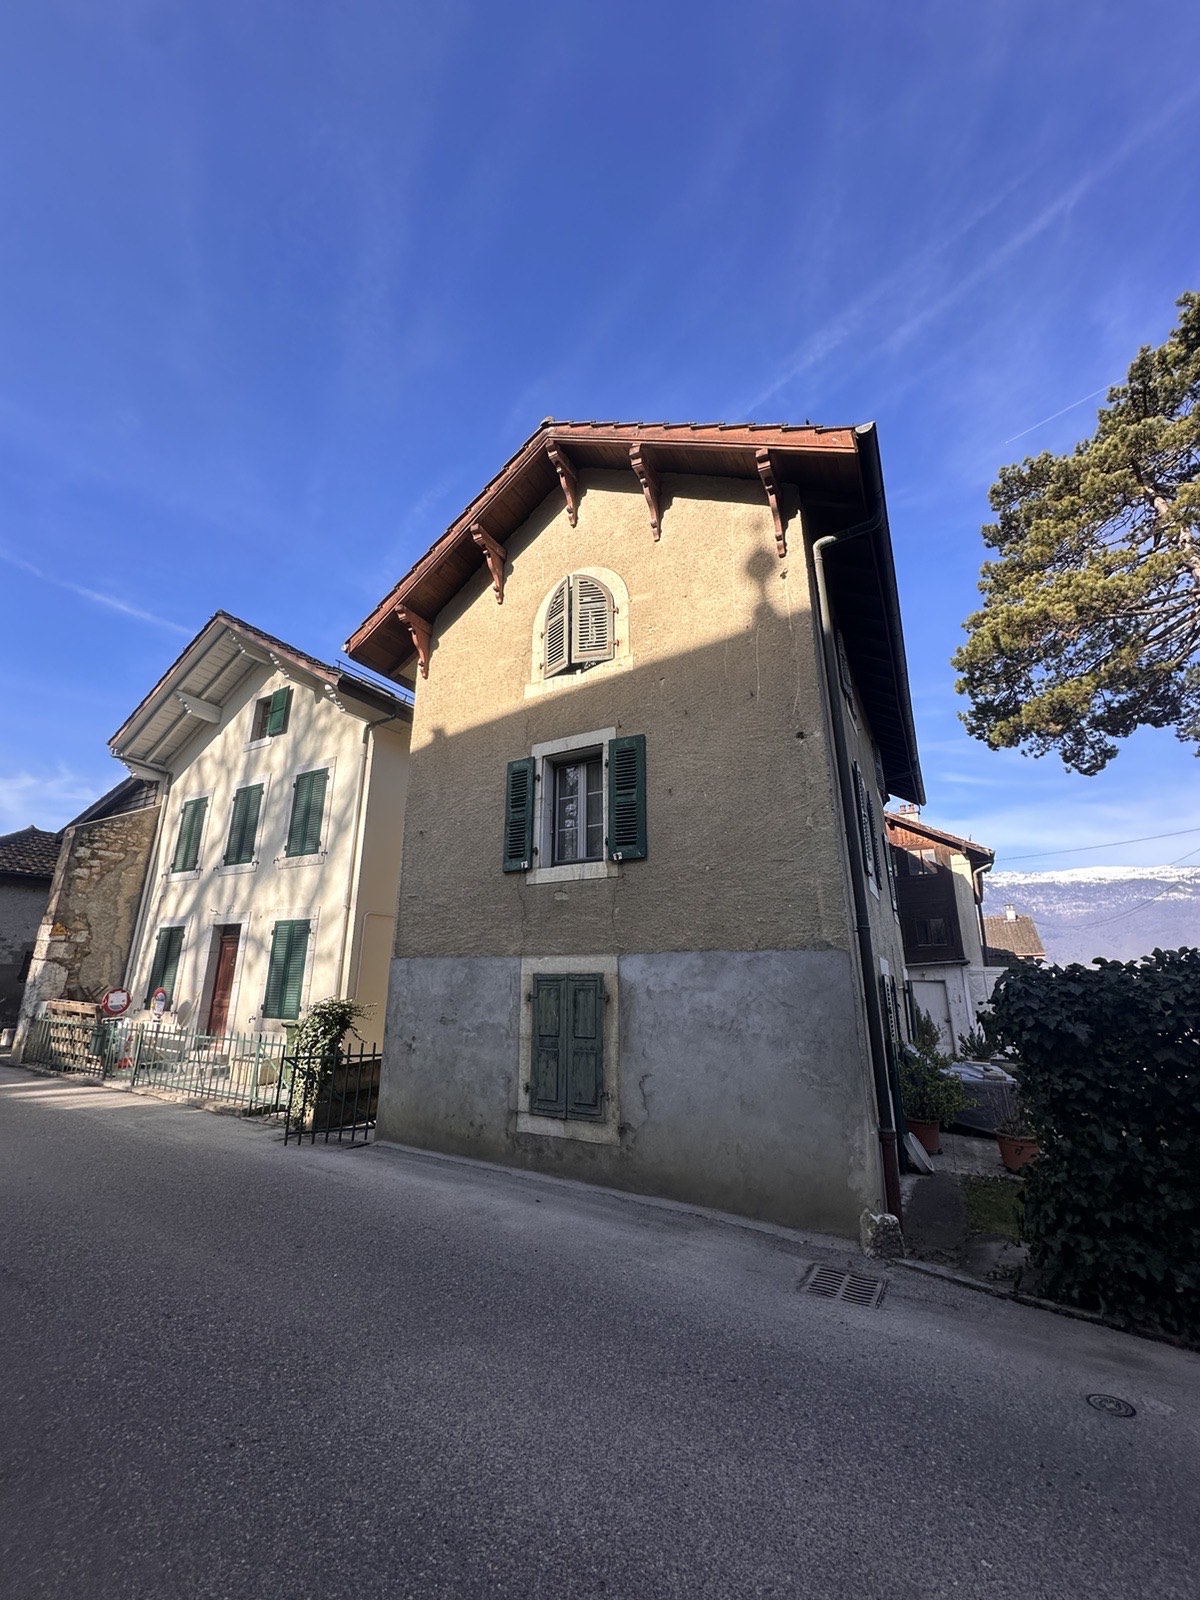
A house in the old village of Choully, an absent owner, an engineering firm keen to start drawing the conversion. Only the essential piece is missing: knowing exactly what the house is made of.
01 · On site
Old walls, staggered levels, nothing at right angles.
Village houses have a memory: thick walls that undulate, floors that slope, additions from different periods. Measuring that with a laser distance meter means stacking up approximations. The engineering firm preparing the conversion knows it; it needs a survey that leaves no room for argument.
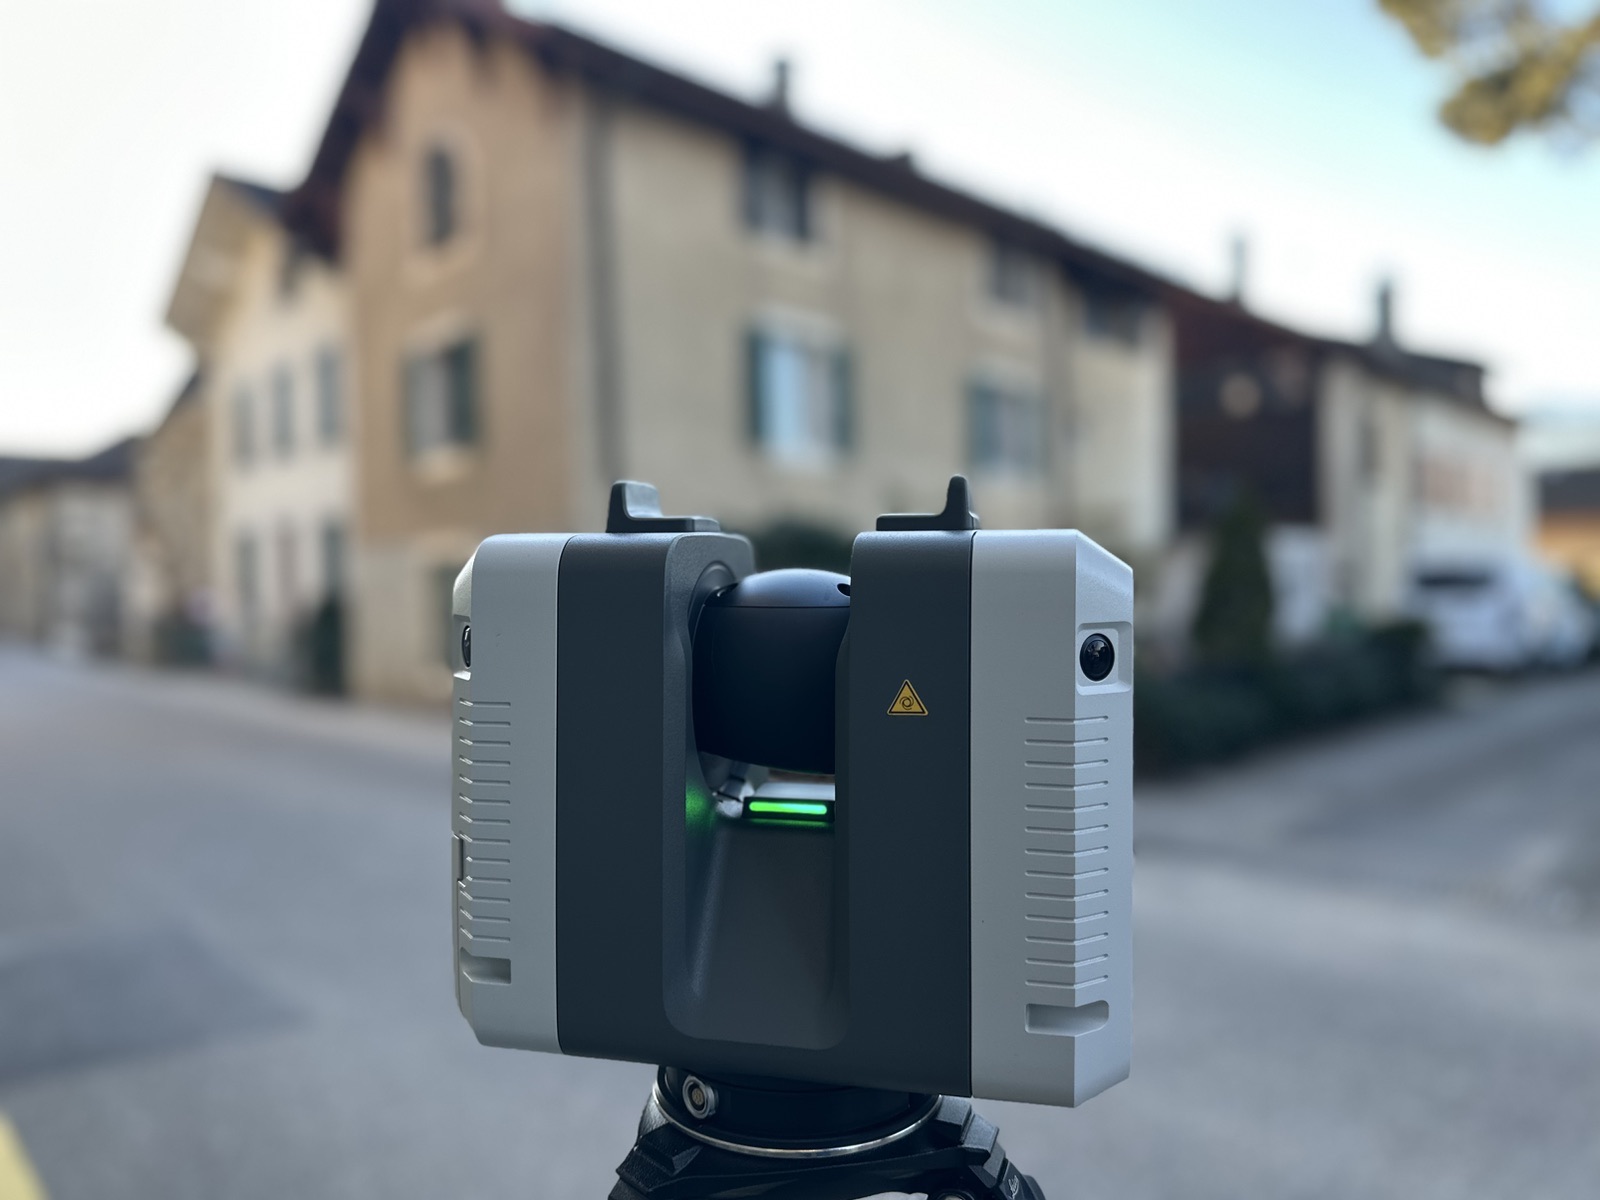
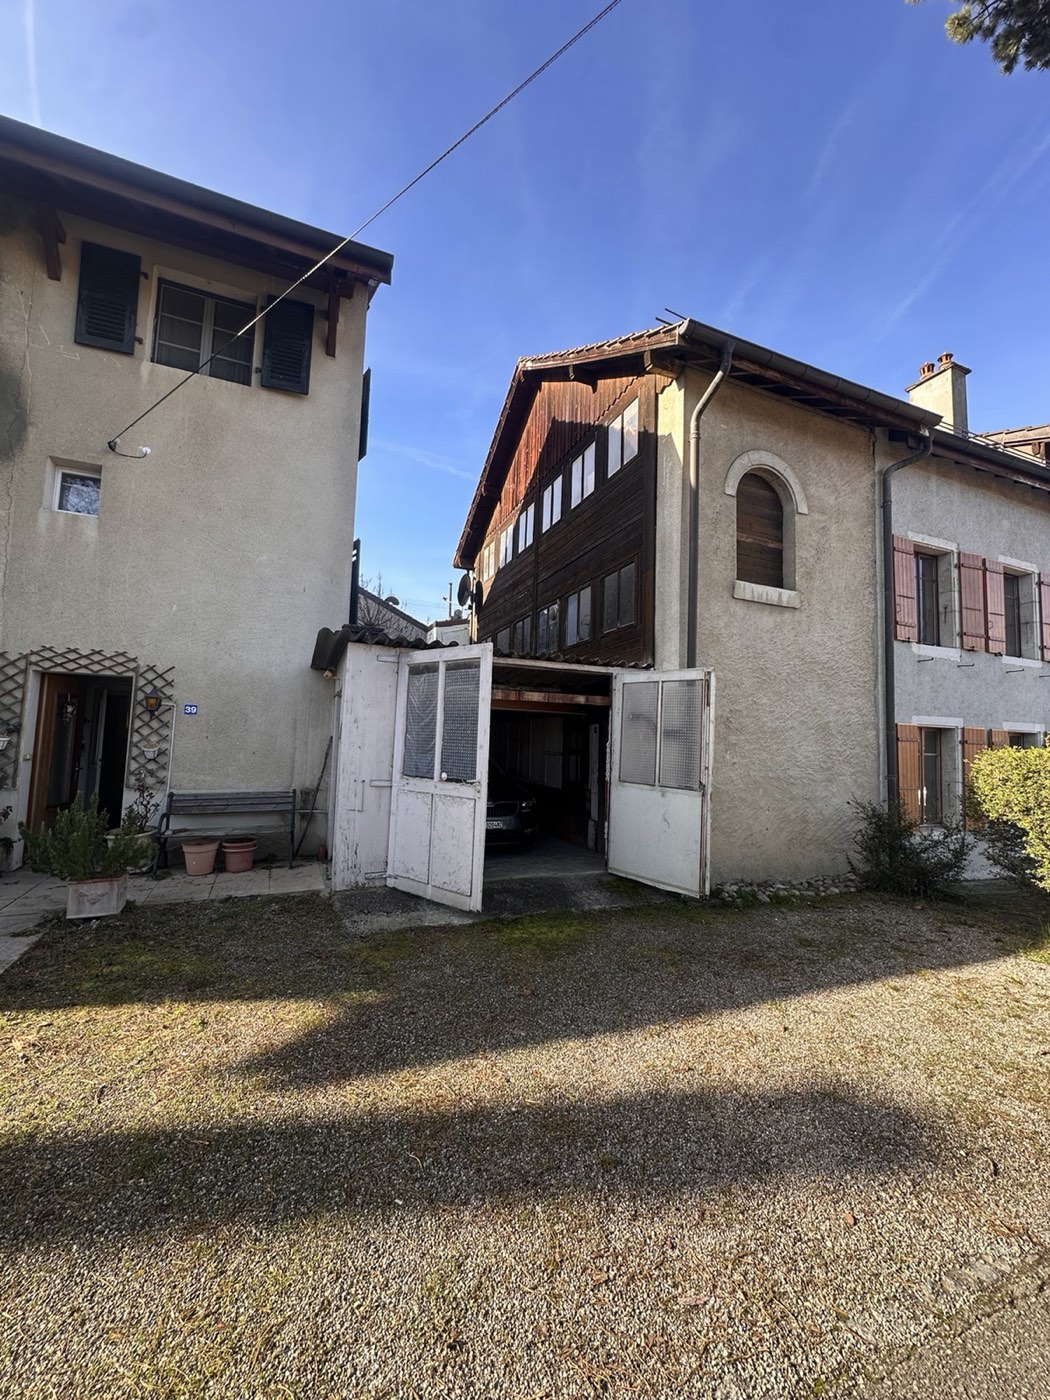
Studio BIM takes care of everything, logistics included: the keys are collected from the engineering firm, access is arranged, and the scan proceeds station by station: the rooms, the attic, the courtyard, the street.
02 · The point cloud
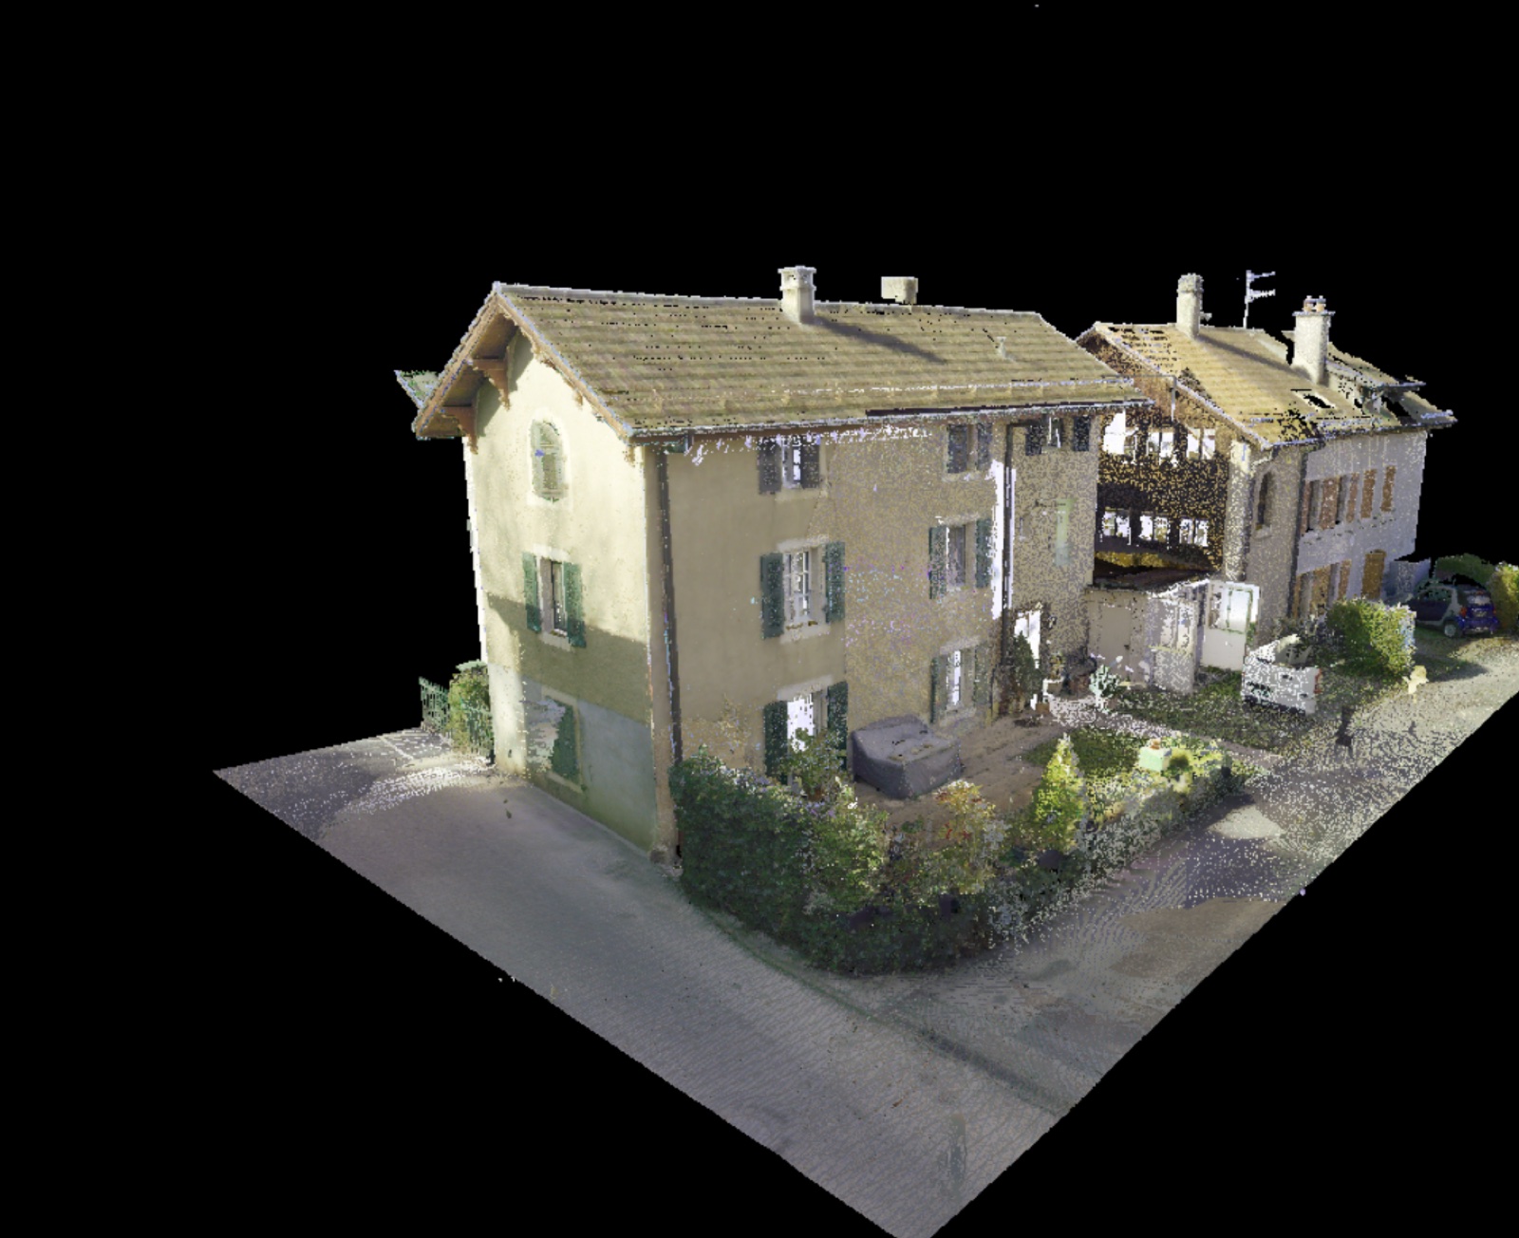
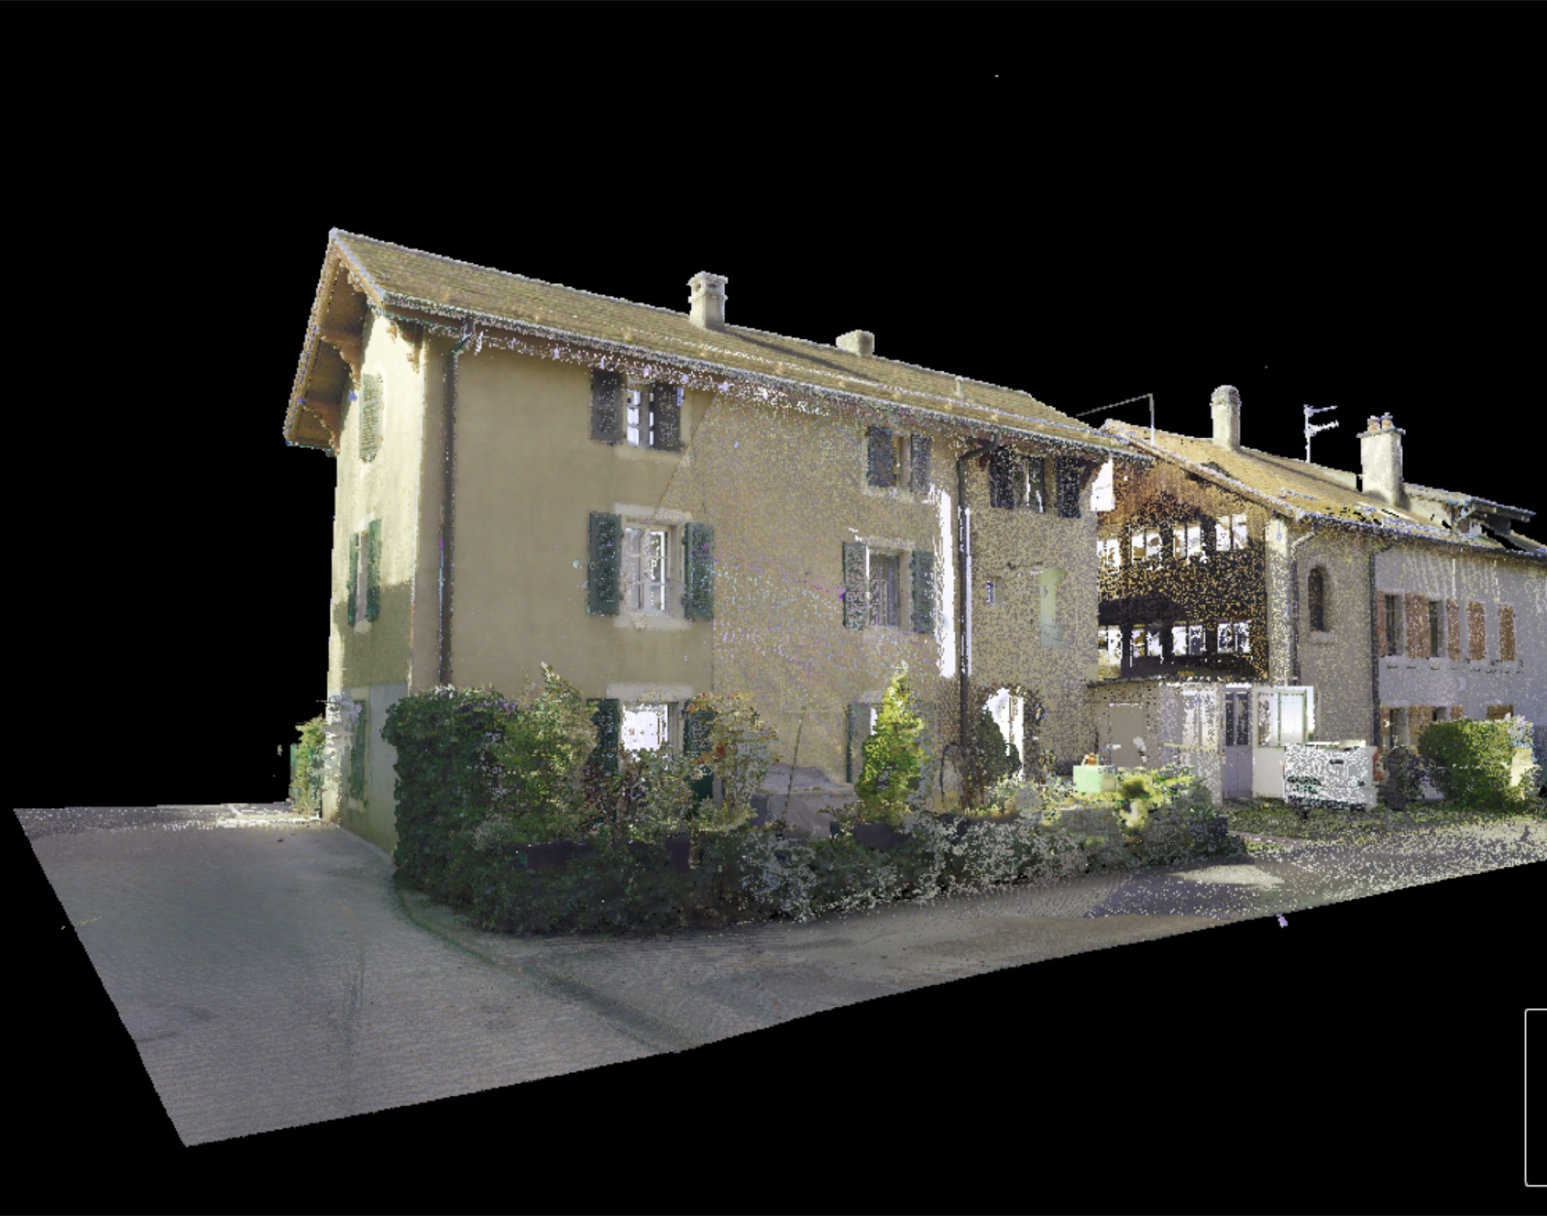
The whole plot, measured.
The colourised cloud brings together the house and its plot: the stone façades, the vegetation, the street, the neighbouring buildings. Every wall is there as it really is, not as an old drawing assumes it to be.
On village buildings, this is where the reliability of the project is decided: the out-of-plumb walls and the true thicknesses are in the cloud before they are in the model.
03 · The model
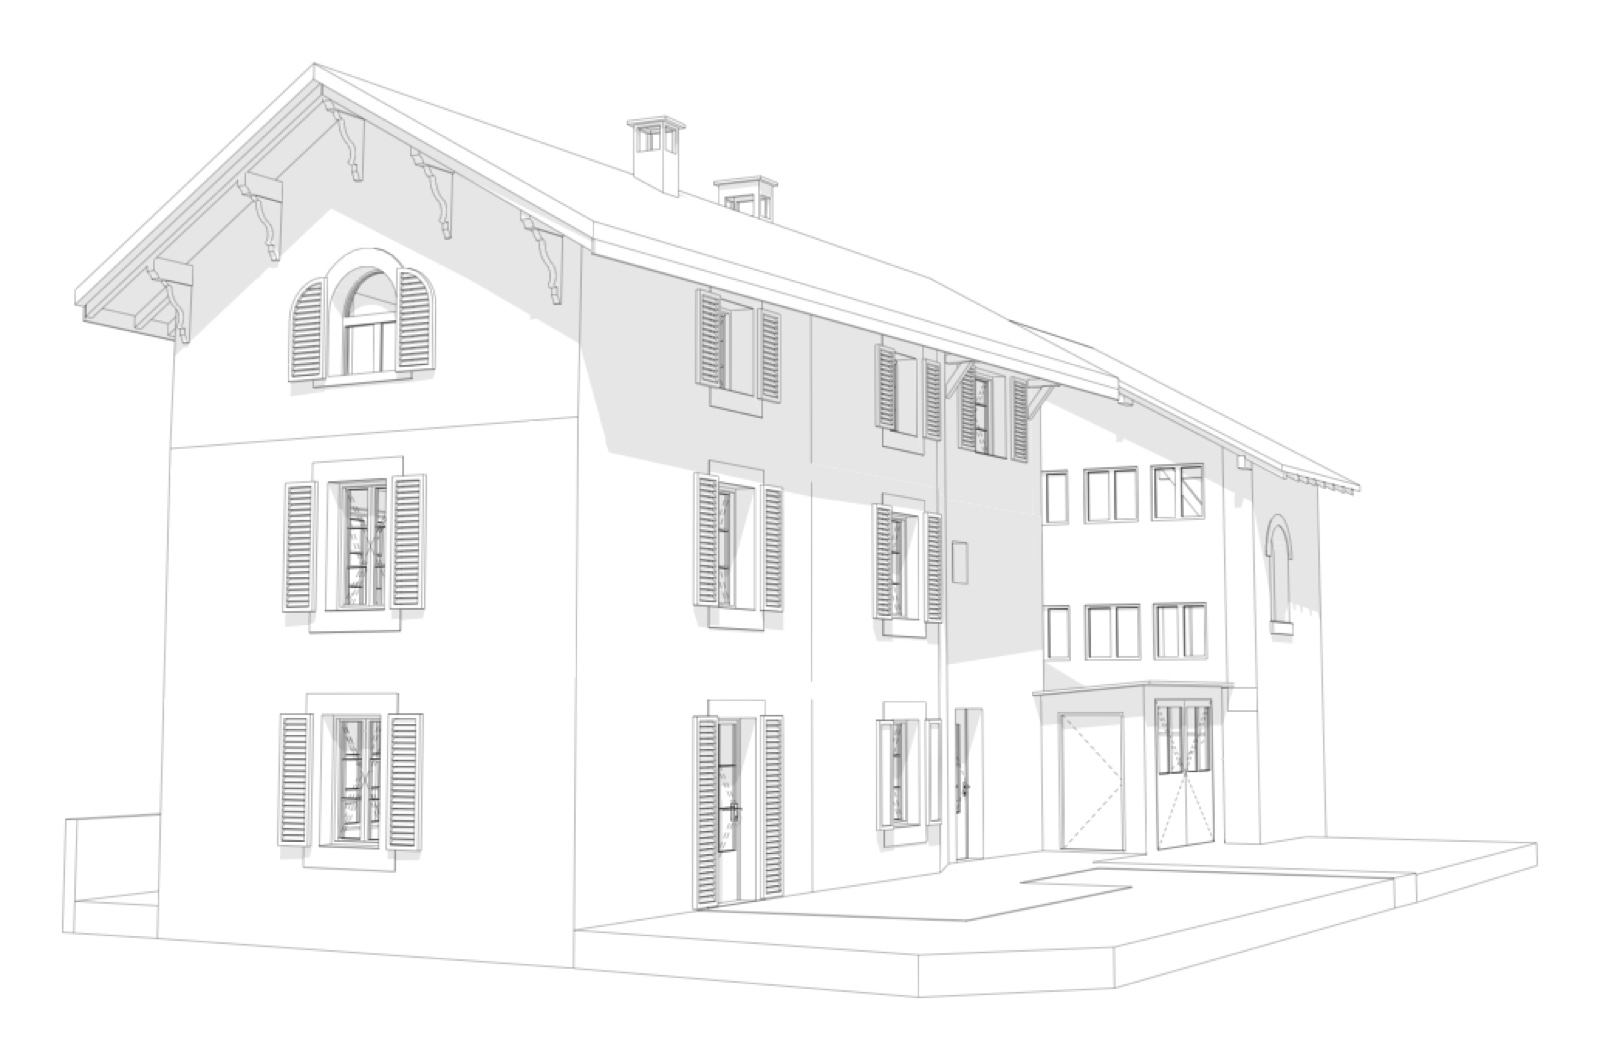
The existing building, ready for conversion.
The Archicad model rebuilds the house from the cloud: volumes, roofs, openings, staggered levels included. It is the base drawing for the conversion project; the client draws directly in it.
Delivered in mid-March, the model is approved straight away. Files that are “easy to reuse”, as the client's review would put it: that is exactly the aim.
04 · The drawings
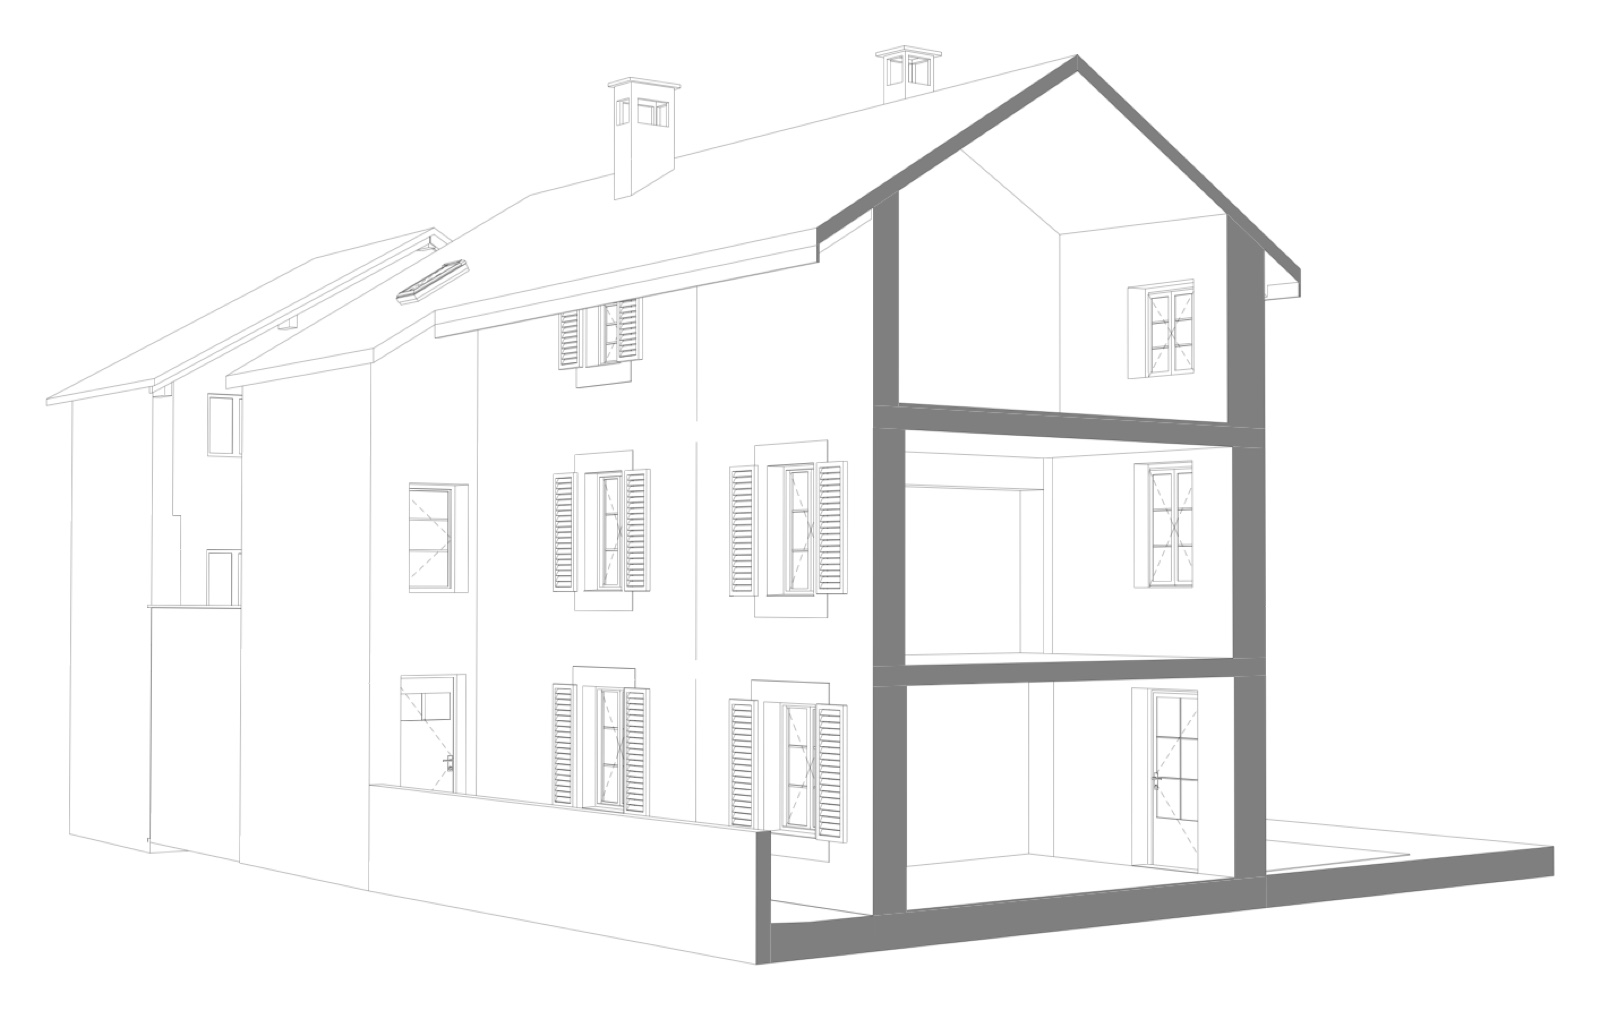
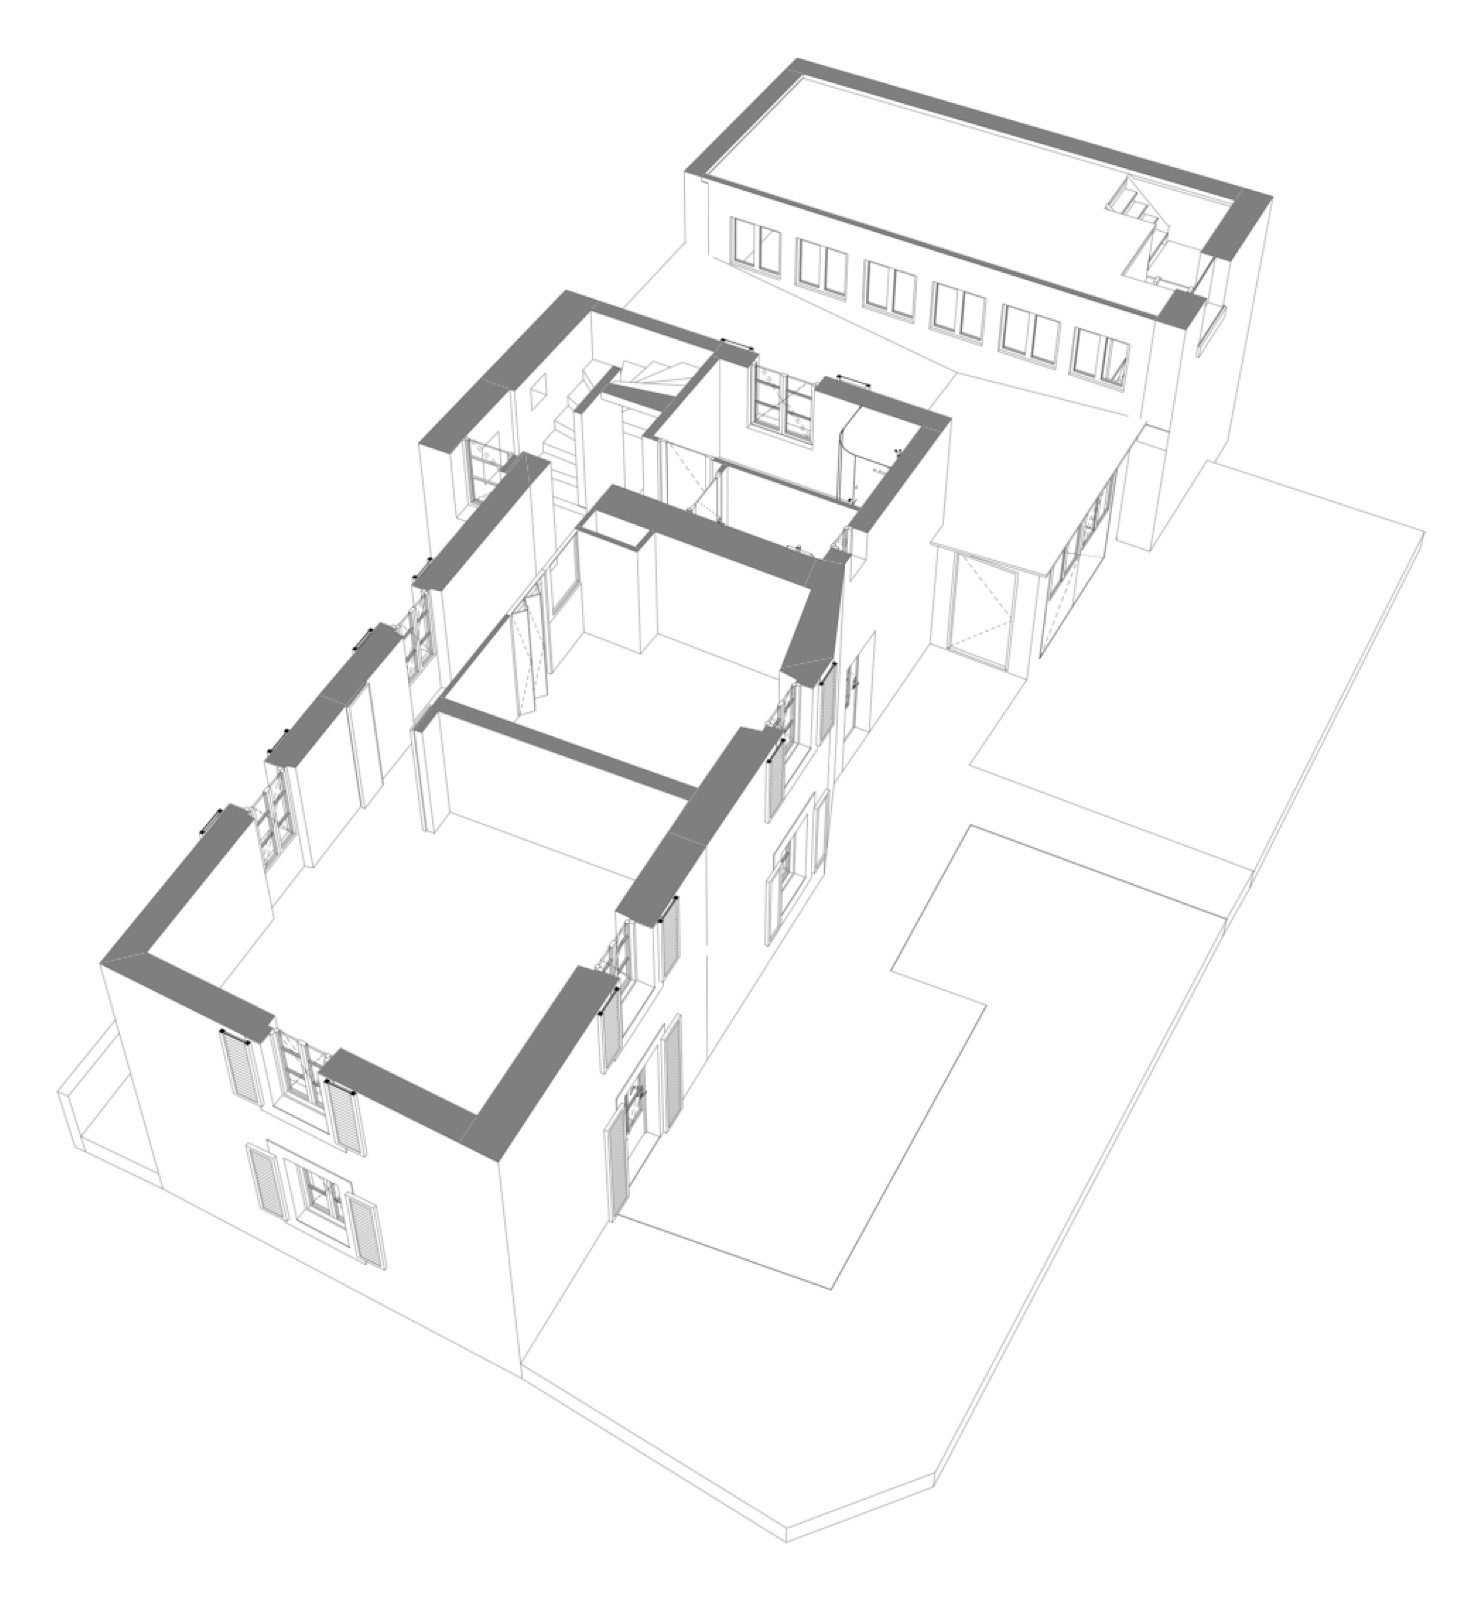
Drawings that follow the model.
From the model, the engineering firm extracts what the project needs: floor plans, sections, axonometrics. One reference model, and documents that always agree with each other.
The delivery
What was handed over to the client.
- As-built Archicad model
- Interior + exterior point cloud
- Plot and surroundings included
- Files ready for direct reuse
Quote 5 Feb · signed 18 Feb · keys & access arranged · interior + exterior scan · model approved mid-March
« Excellent work, a friendly team that listens to what you need. Files that are easy to reuse. I recommend Studio BIM's services. »
Your building, the next sheet.
Configure your project in 2 minutes: price and lead time costed, no account, no commitment.