
PL. 03 · Investment property · Saint-Cergue (VD)
Four storeys, laid out flat.
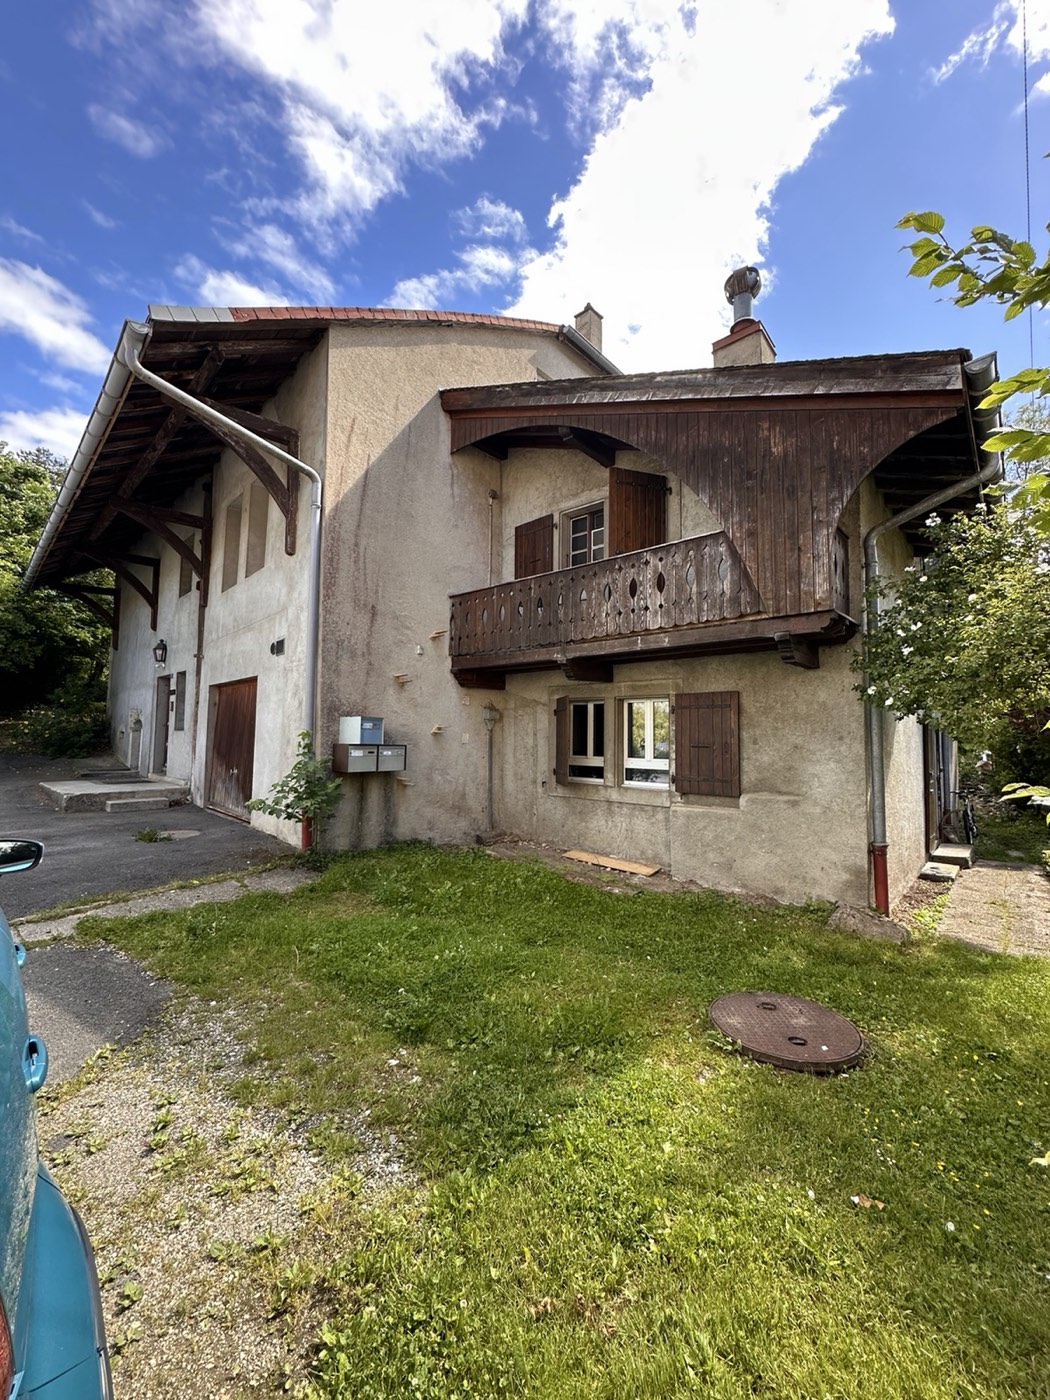
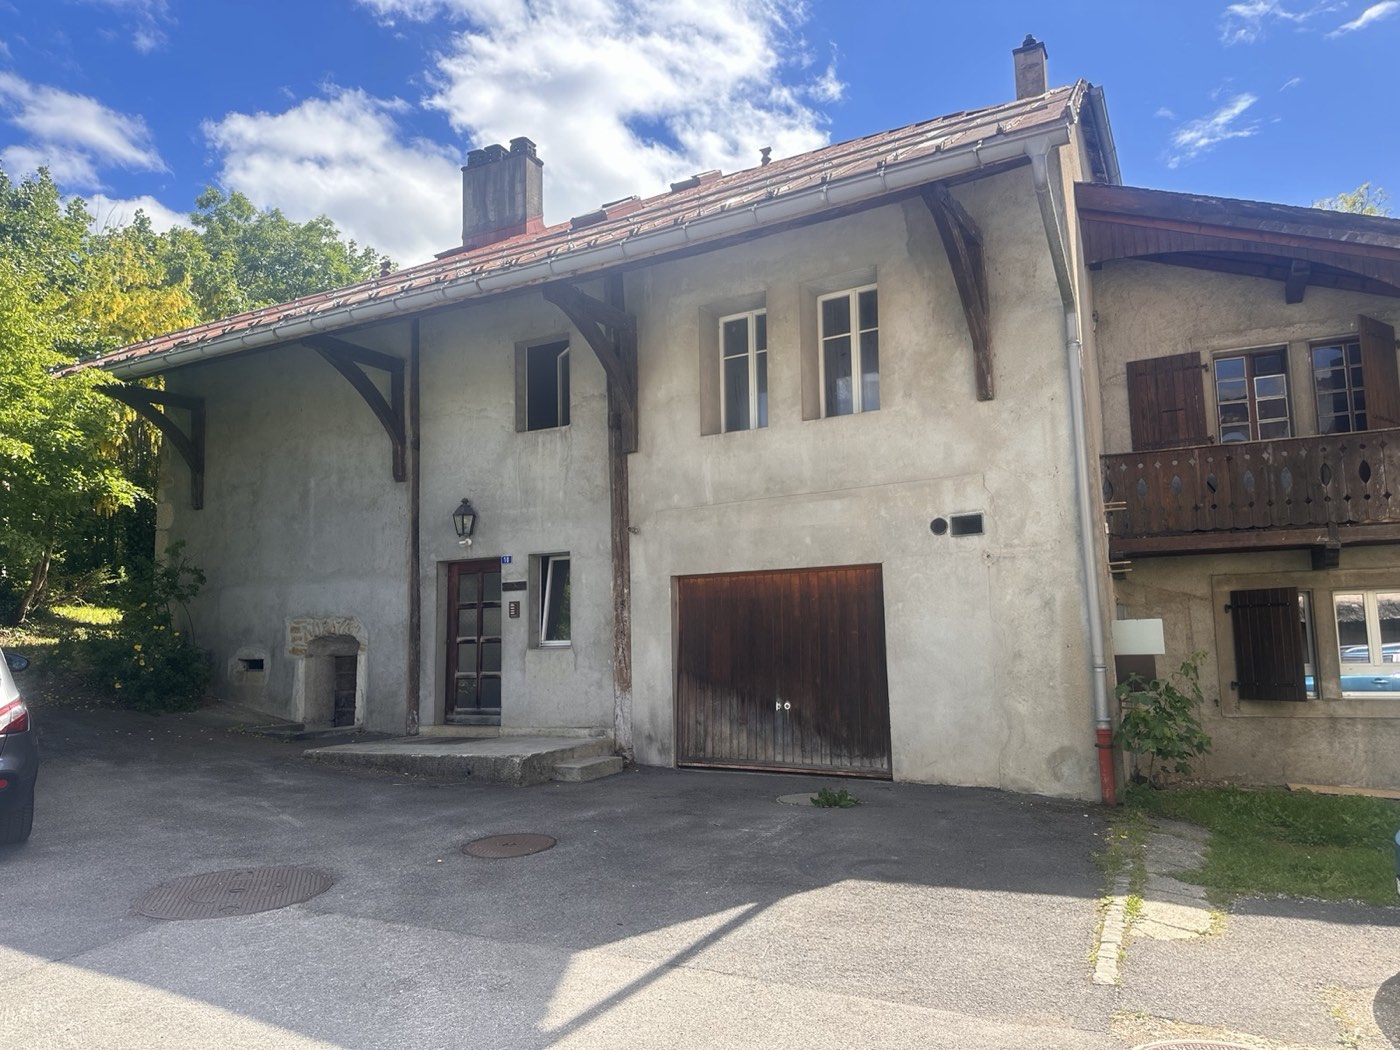
An investment property in the village of Saint-Cergue: flats interlocking across four storeys, a garden level buried on one side, an outbuilding. The architecture practice preparing the renovation needs drawings it can take at face value.
01 · On site
An occupied building, a survey without disruption.
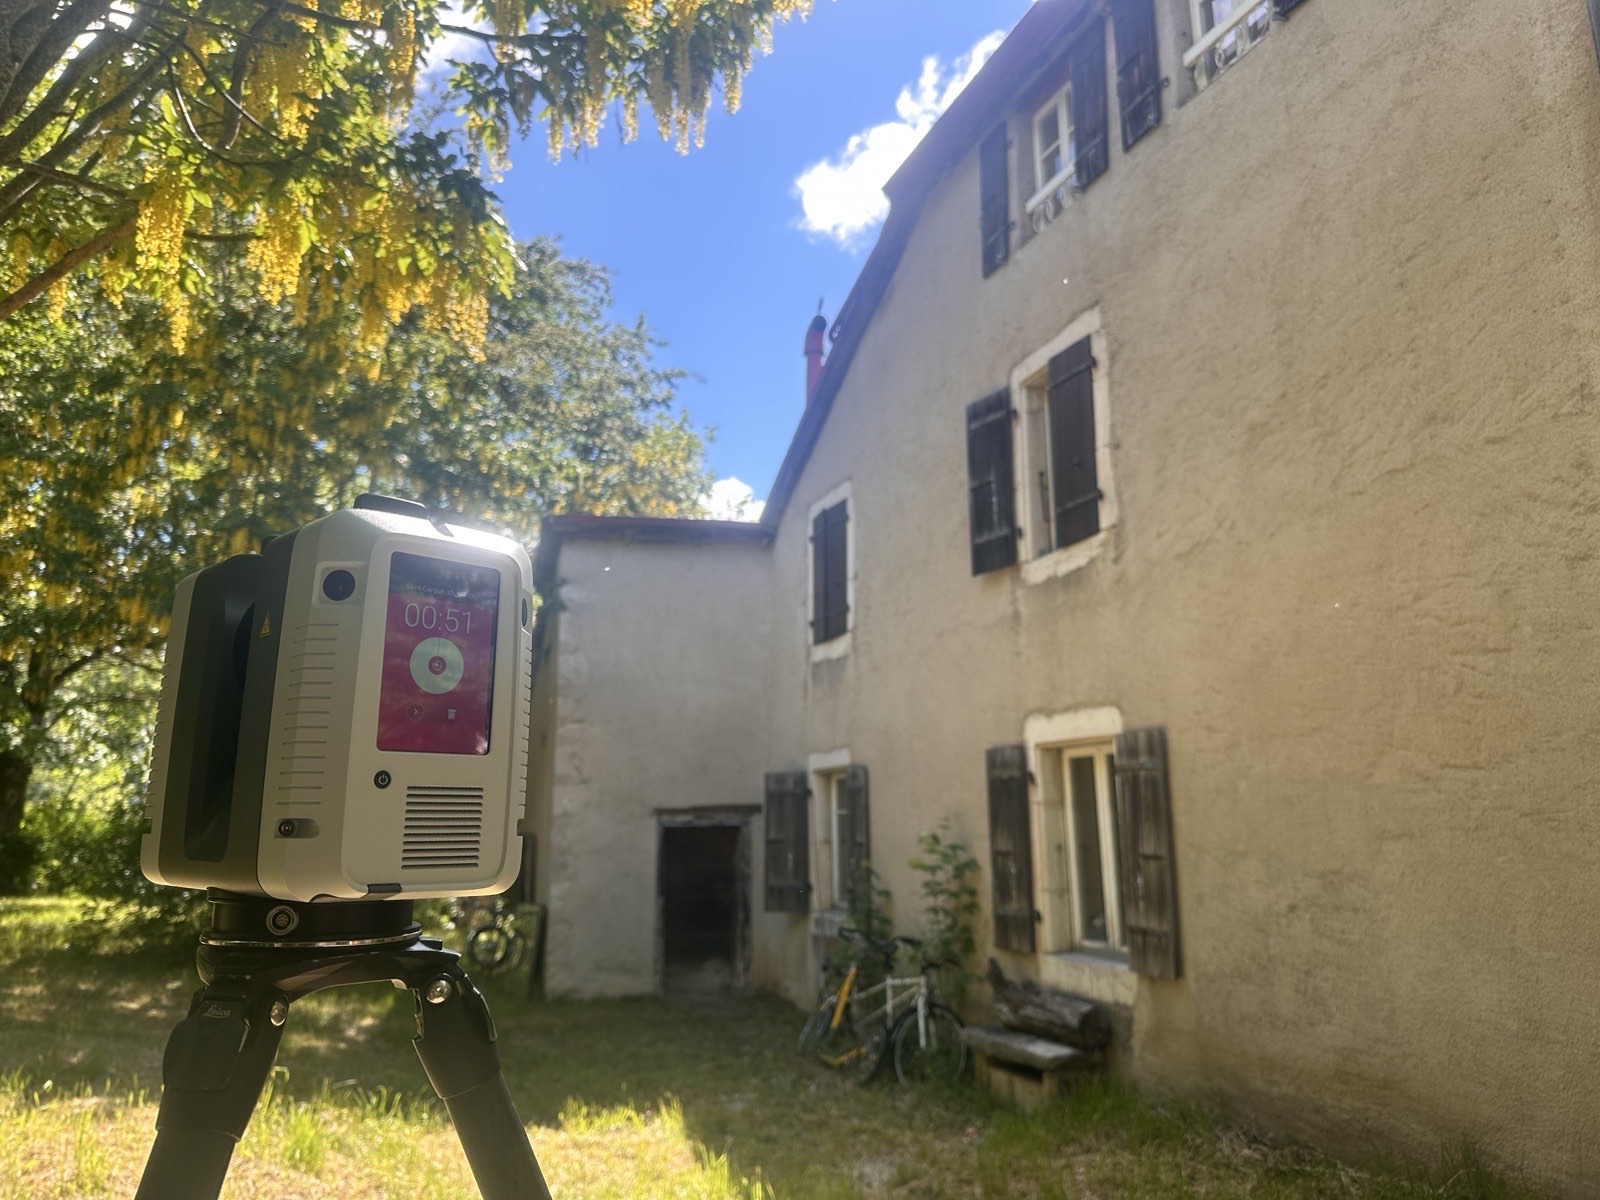
The building is lived in: tenants, full cellars, a garage, an outbuilding. The survey is organised with the property manager, flat by flat, from the garden level to the attic, and around the building for the façades.
On a village building of this size, the scanner does in a few hours what a manual survey would take weeks to do: every room, every corridor, every ceiling height, captured in a single pass.
02 · The point cloud
Cutting through the building to understand it.
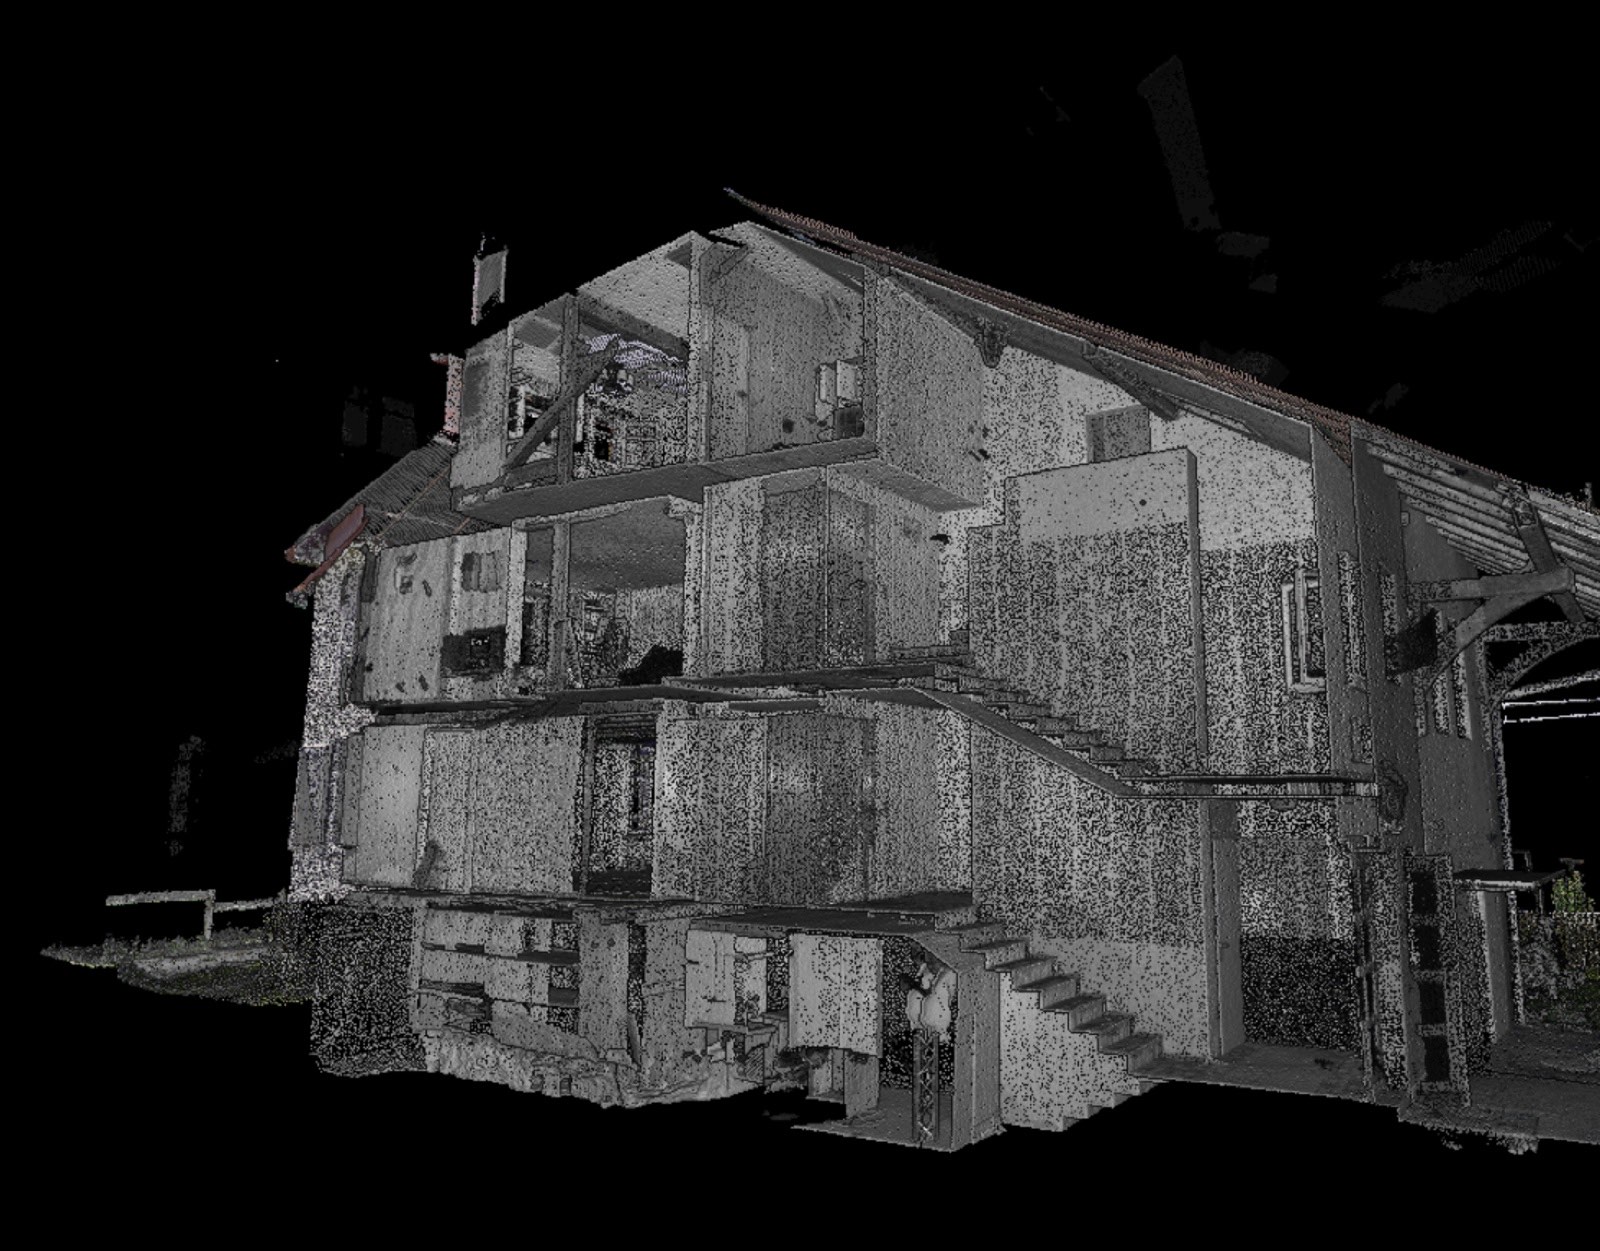
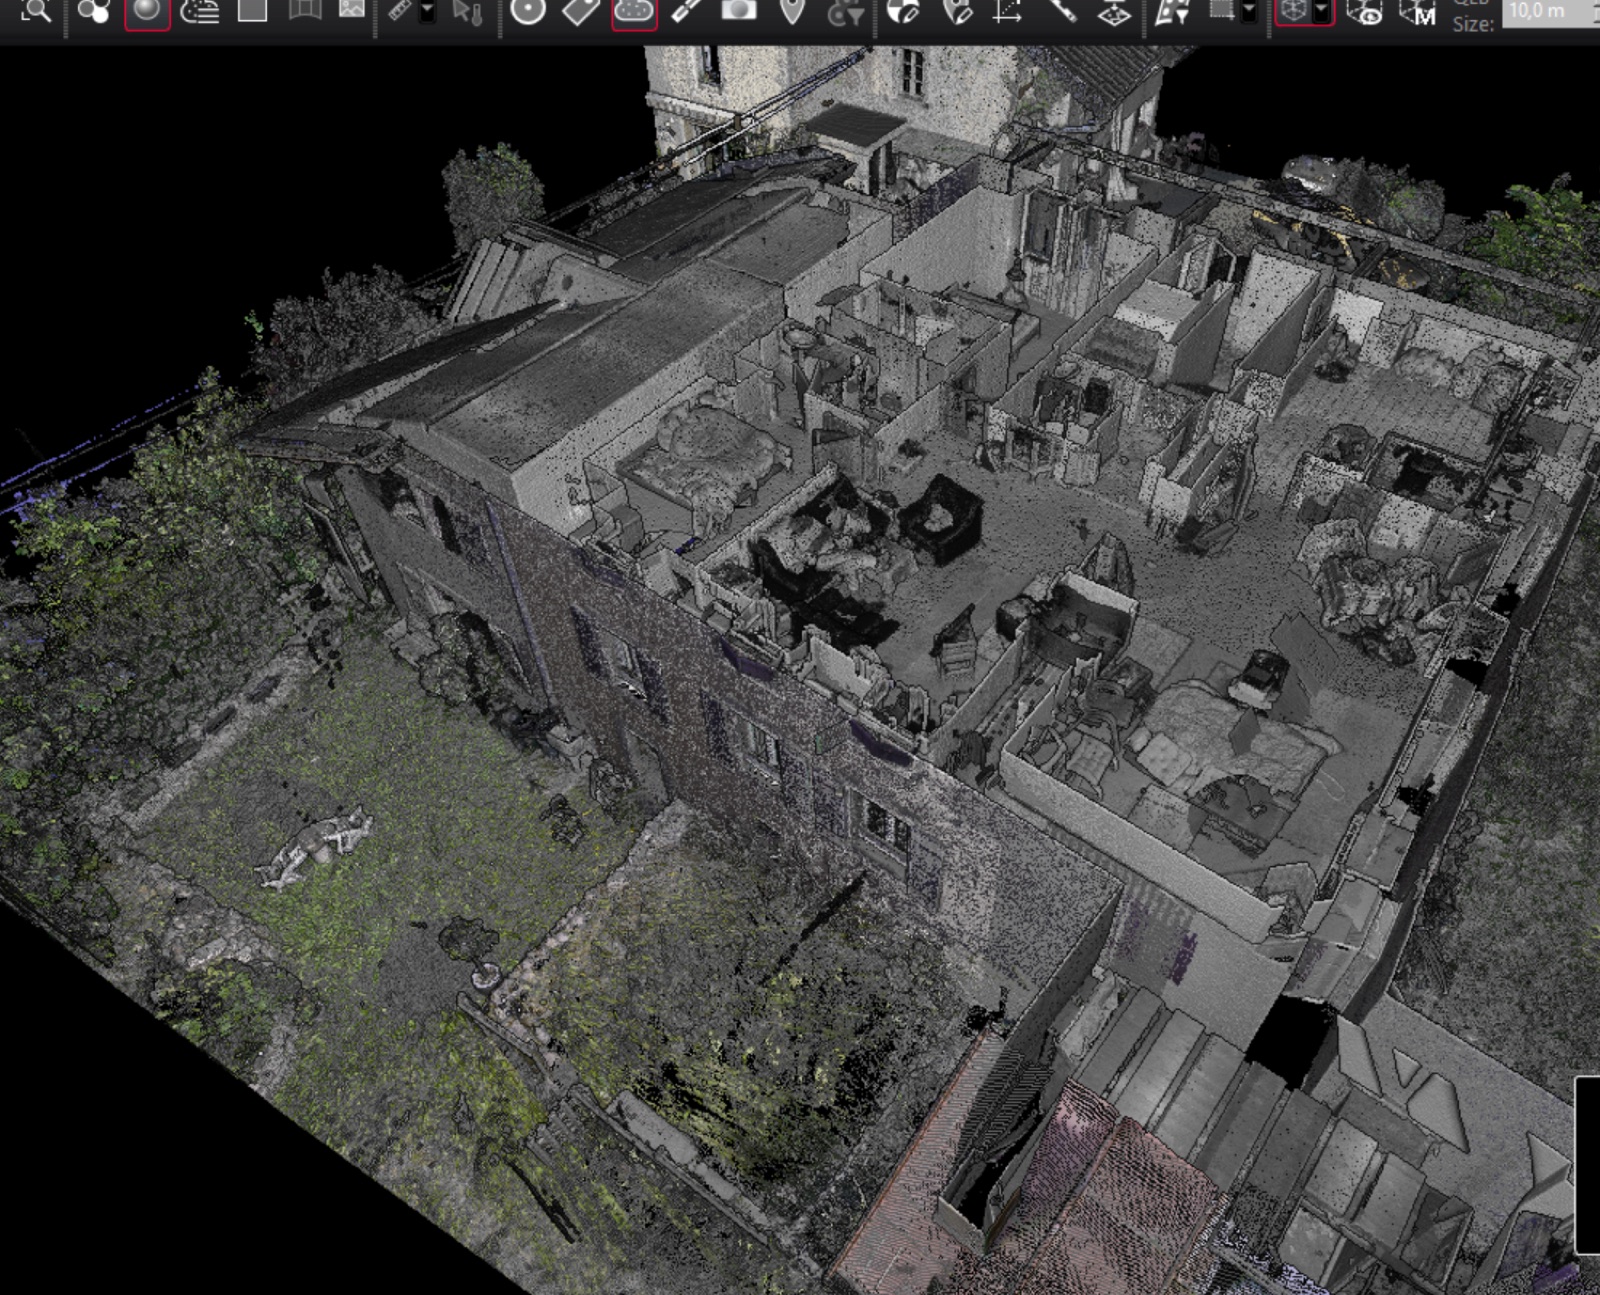
This is the decisive advantage of the cloud: you can slice through it. The section reveals in one go what four interlocking storeys keep hidden: the staircase serving the flats, the true heights, the buried garden level, the roof structure.
Seen from above, the cloud shows the exact layout of each floor, furniture and partitions included. The structure has no blind spots left.
03 · The model
The whole volume, rebuilt in the model.
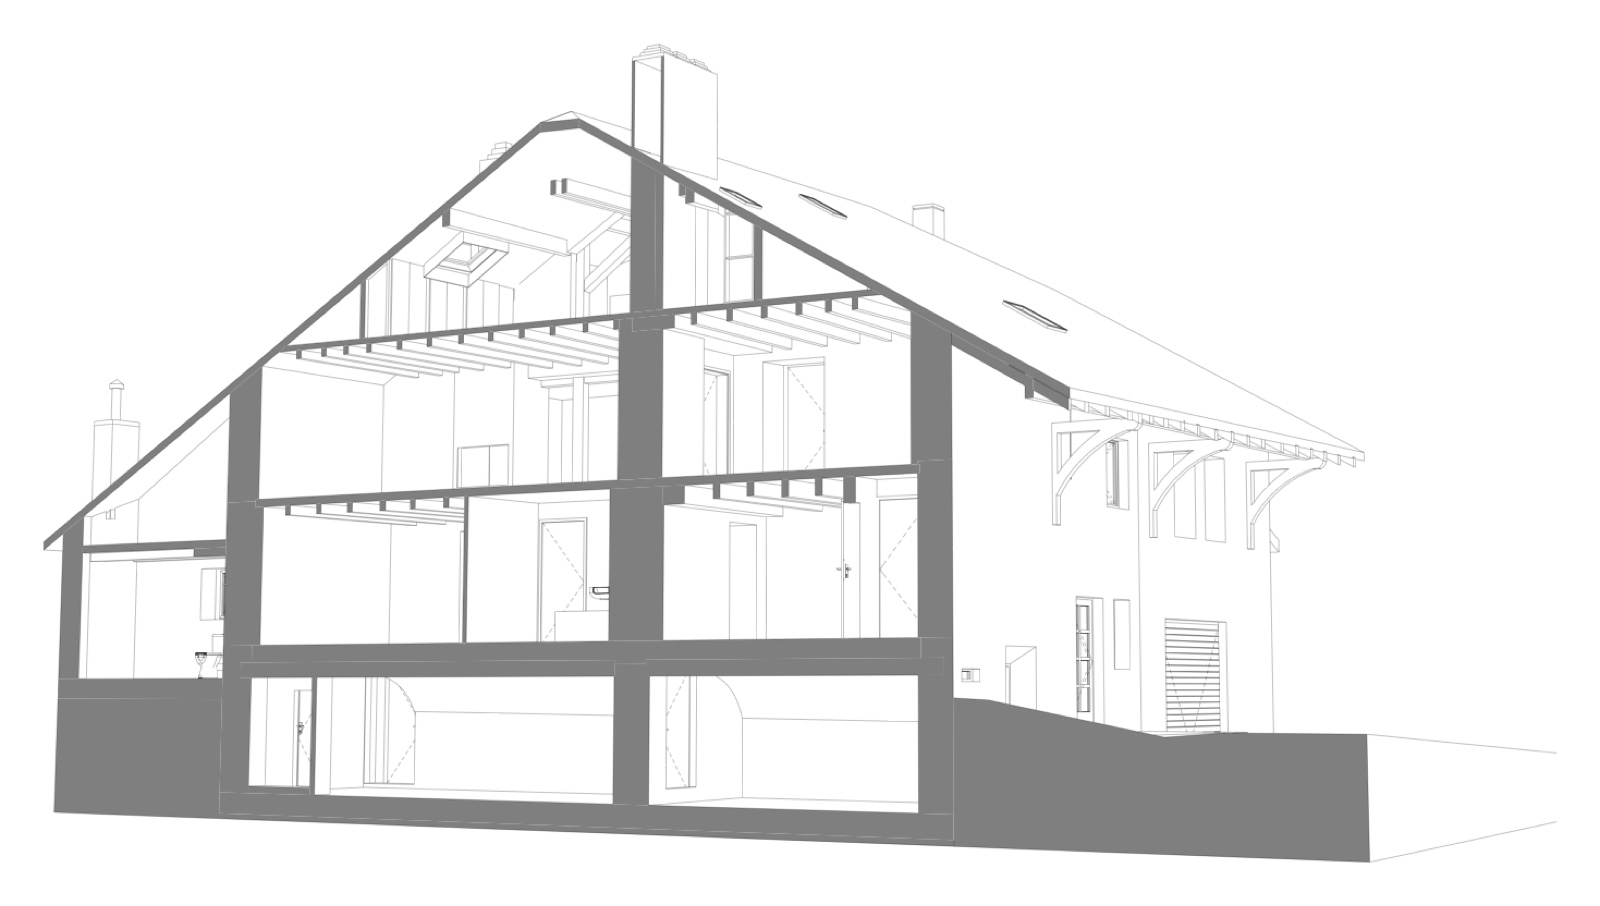
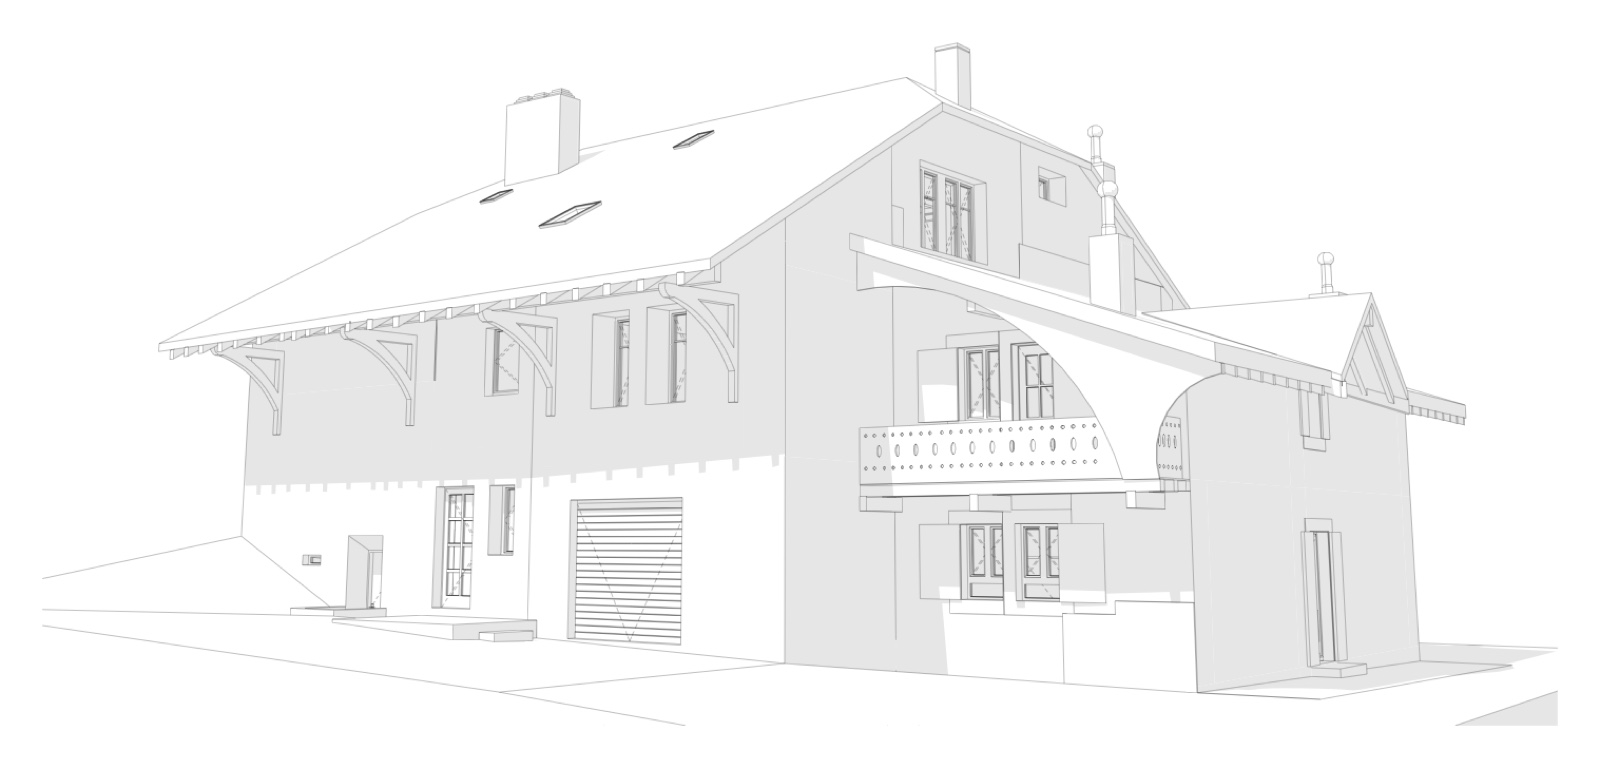
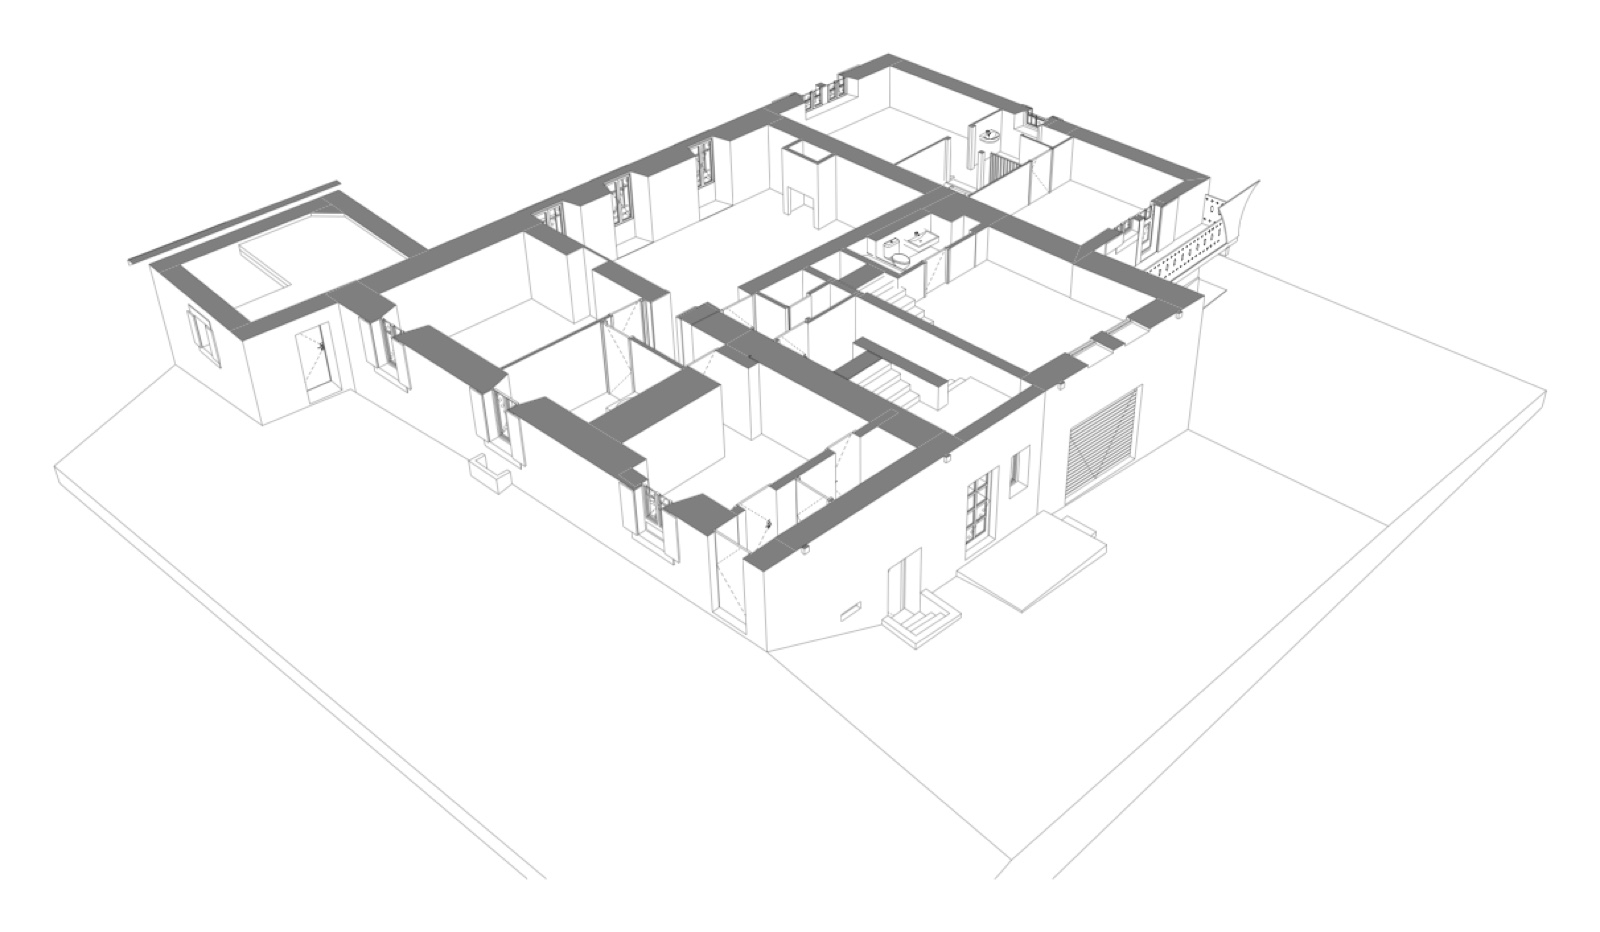
From the cloud, the model rebuilds the complete building: envelope, floors, roof, outbuilding. The 3D section through the model answers the section through the cloud: same levels, same heights, but this time as usable building elements.
The BIMx walkthrough comes with the delivery: the property manager and the architect move through the building without opening any drawing software.
04 · The drawings
1:50 sheets, just like in the office.
The final delivery speaks the draughtsman's language: 1:50 as-built sheets (floor plans, two sections, four elevations) with dimensions, levels and net floor area per room. The complete file goes out on 1 July: the renovation can be drawn.
The delivery
What was handed over to the client.
- As-built BIM model
- 1:50 sheets: floor plans
- 2 sections · 4 elevations
- Net floor area per room
- Navigable BIMx walkthrough
Quote 29 May · signed 3 Jun · property manager's approval · full scan · sheets + BIMx delivered 1 Jul
« I RECOMMEND THEM, in 3 points!!! 1. More than reasonable lead times, and above all kept. 2. Top quality 3D survey, with attention to detail. 3. Perfect collaboration, easy to deal with, quick appointment and quick on site. And all this at a very attractive and honest price: our best 3D survey experience to date! »
Your building, the next sheet.
Configure your project in 2 minutes: price and lead time costed, no account, no commitment.