
PL. 04 · Architect-designed house · Bussy-Chardonney (VD)
The house that refused the set square.
A 1960s architect-designed house with hardly a single straight wall, cascading split levels and a roof that curves. The property management firm has to sell it, and nobody can read the old drawings.
01 · On site
A whole estate, not one straight line.
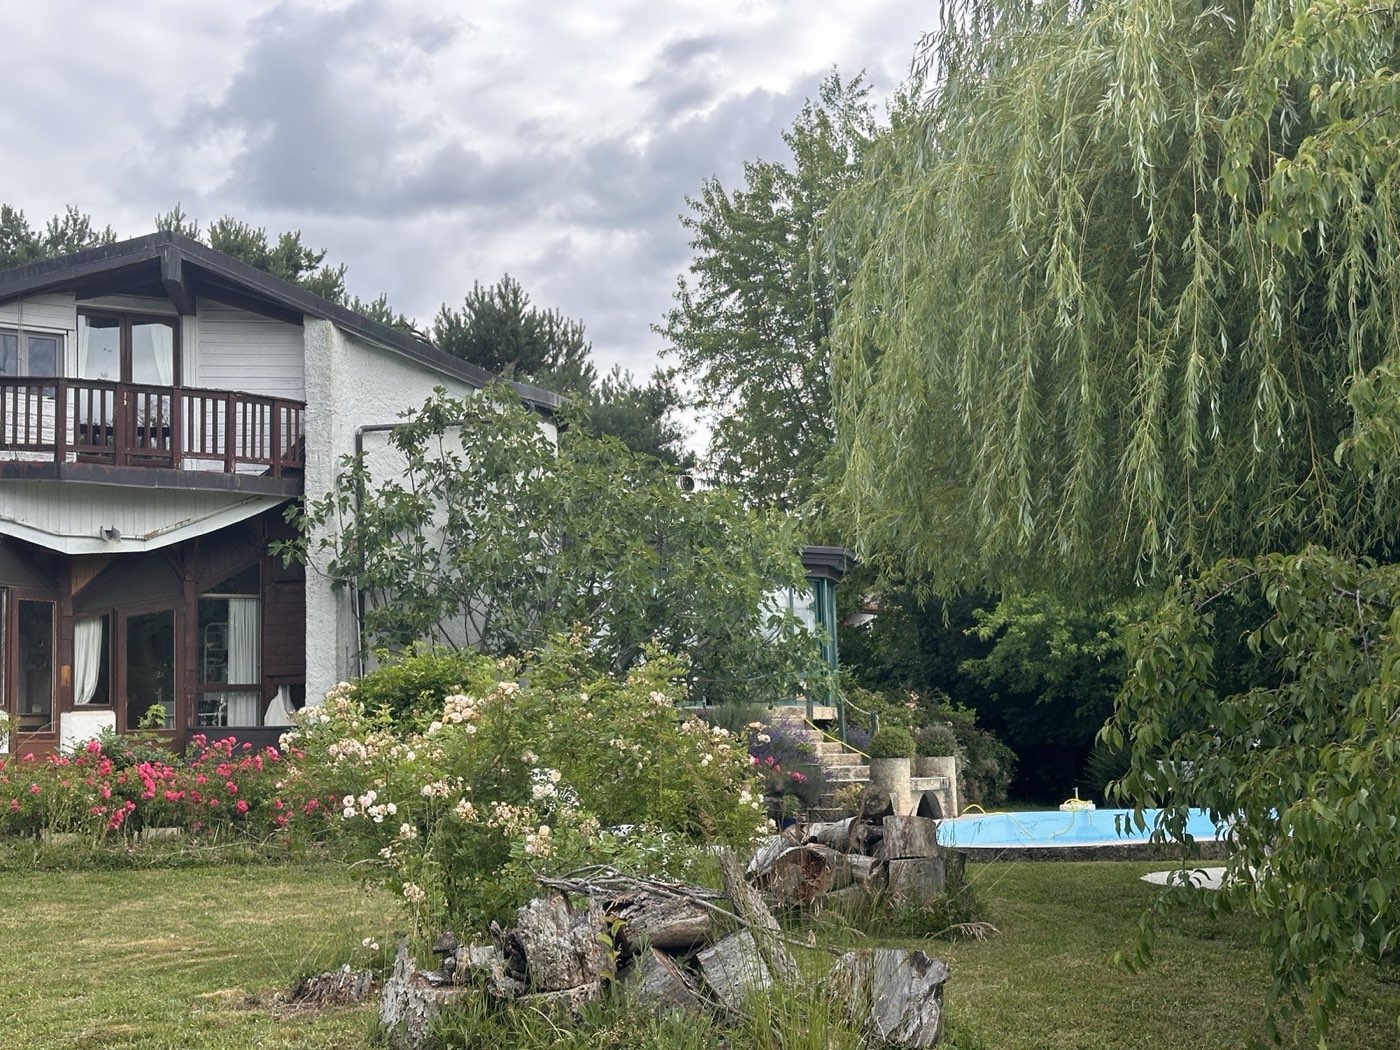
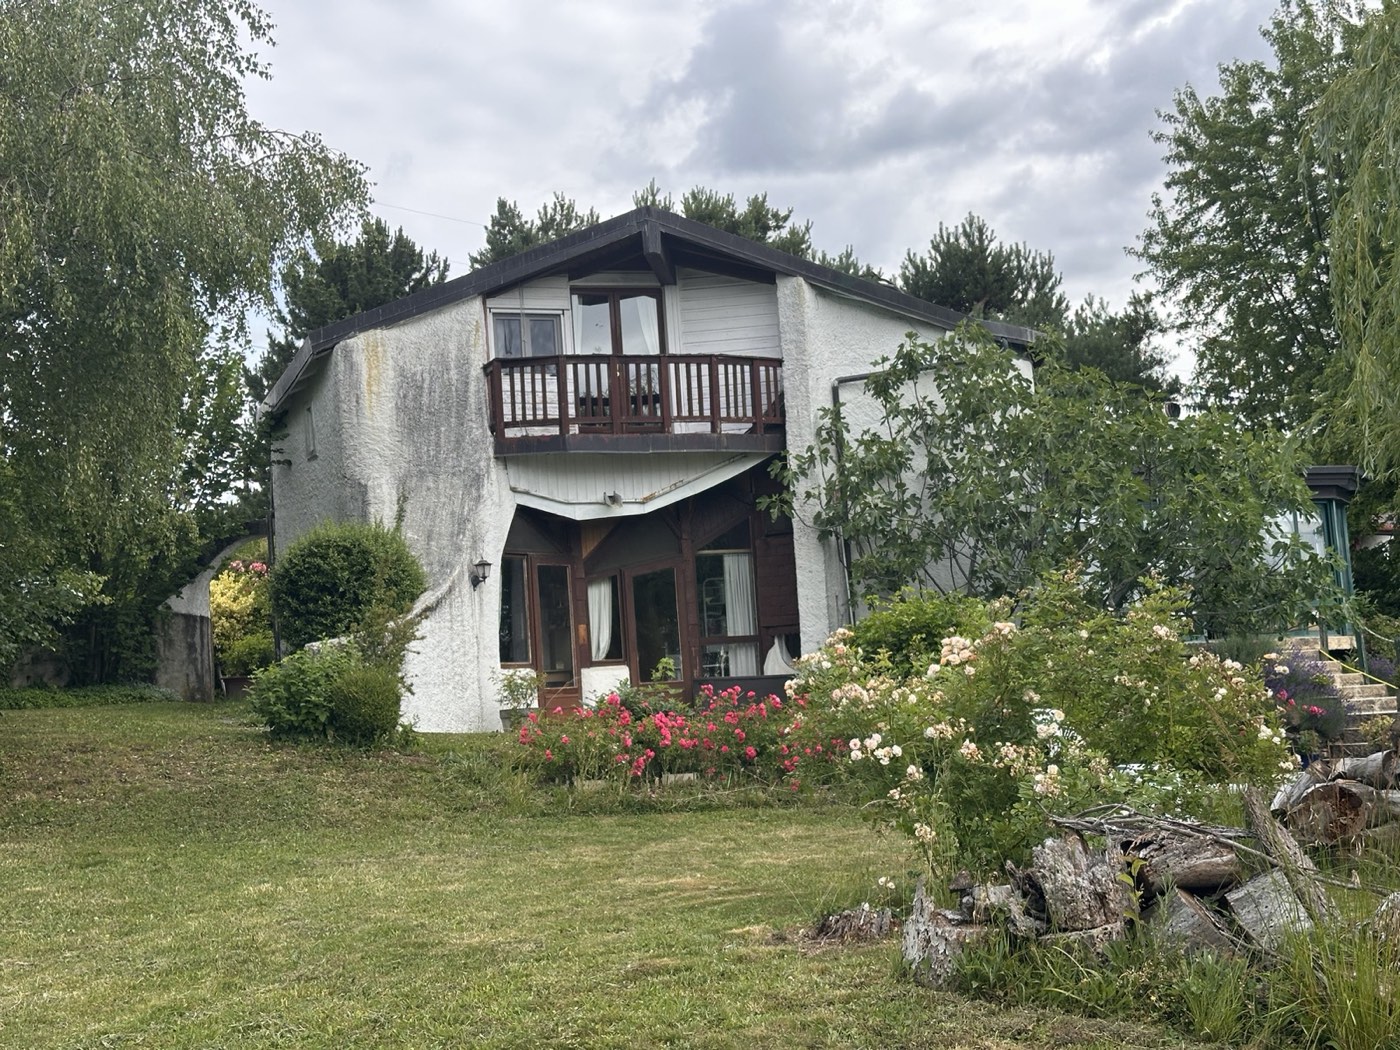
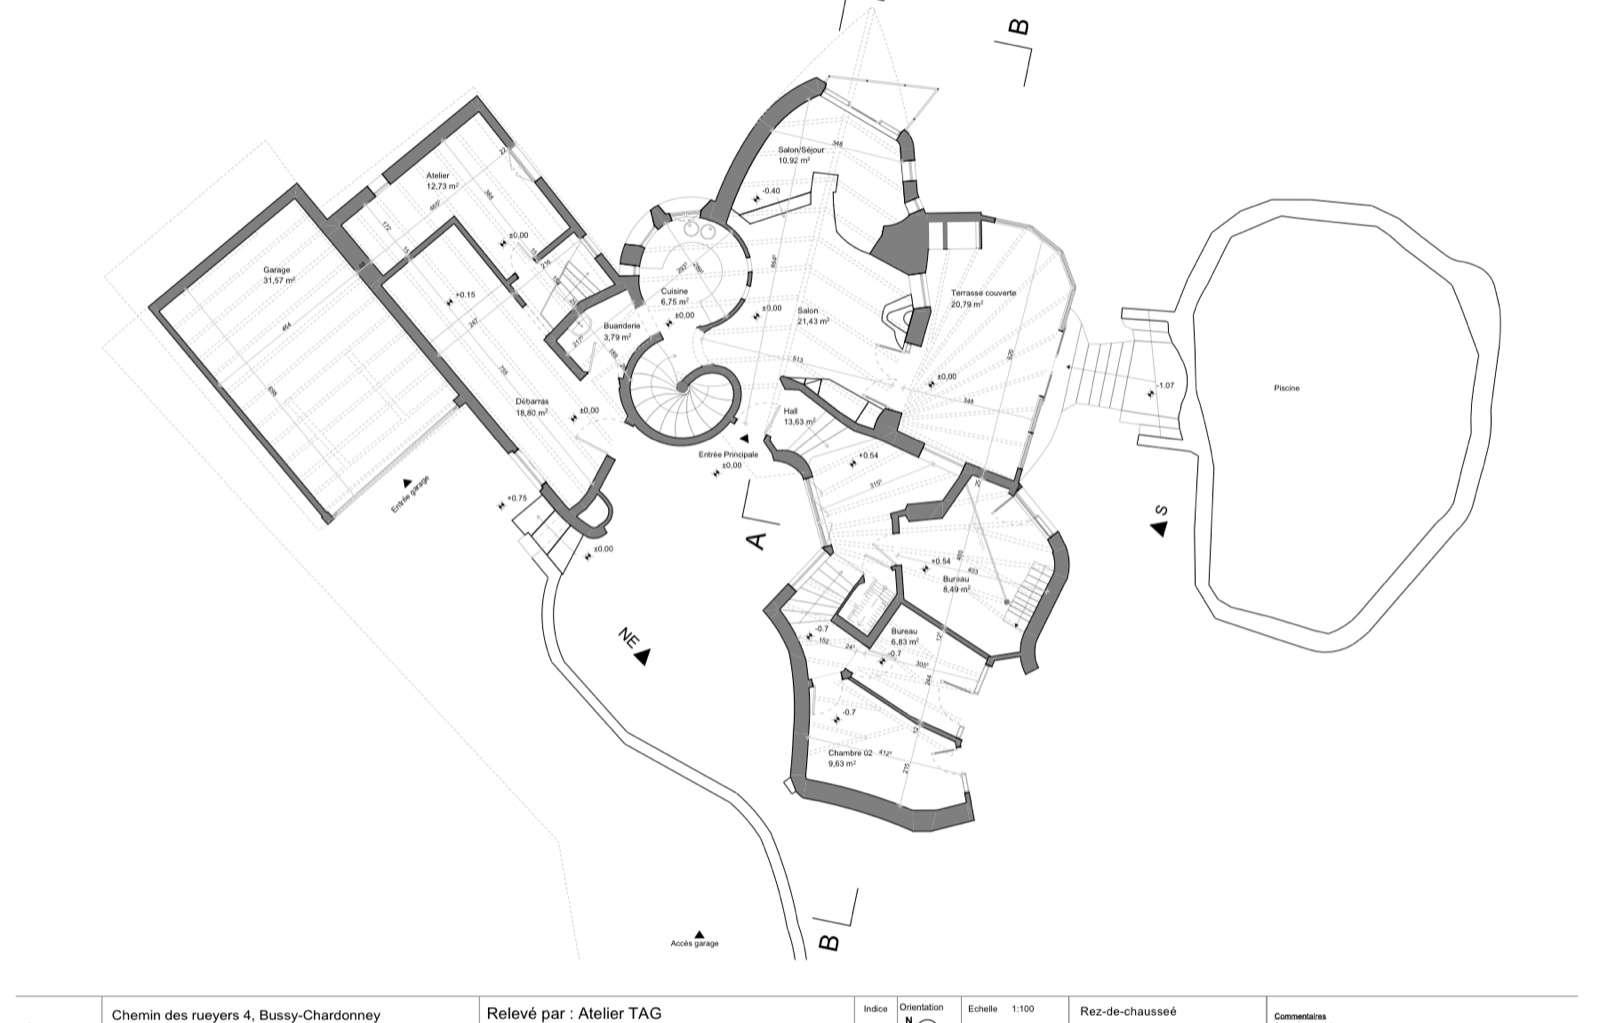
On site, the house is disorienting: walls run at angles, the floor rises and falls in half-levels (+0.15 here, −0.70 there, −1.60 further on) and the roof curves over the living room. A land surveyor with a distance meter would spend days on it, and the doubt would remain.
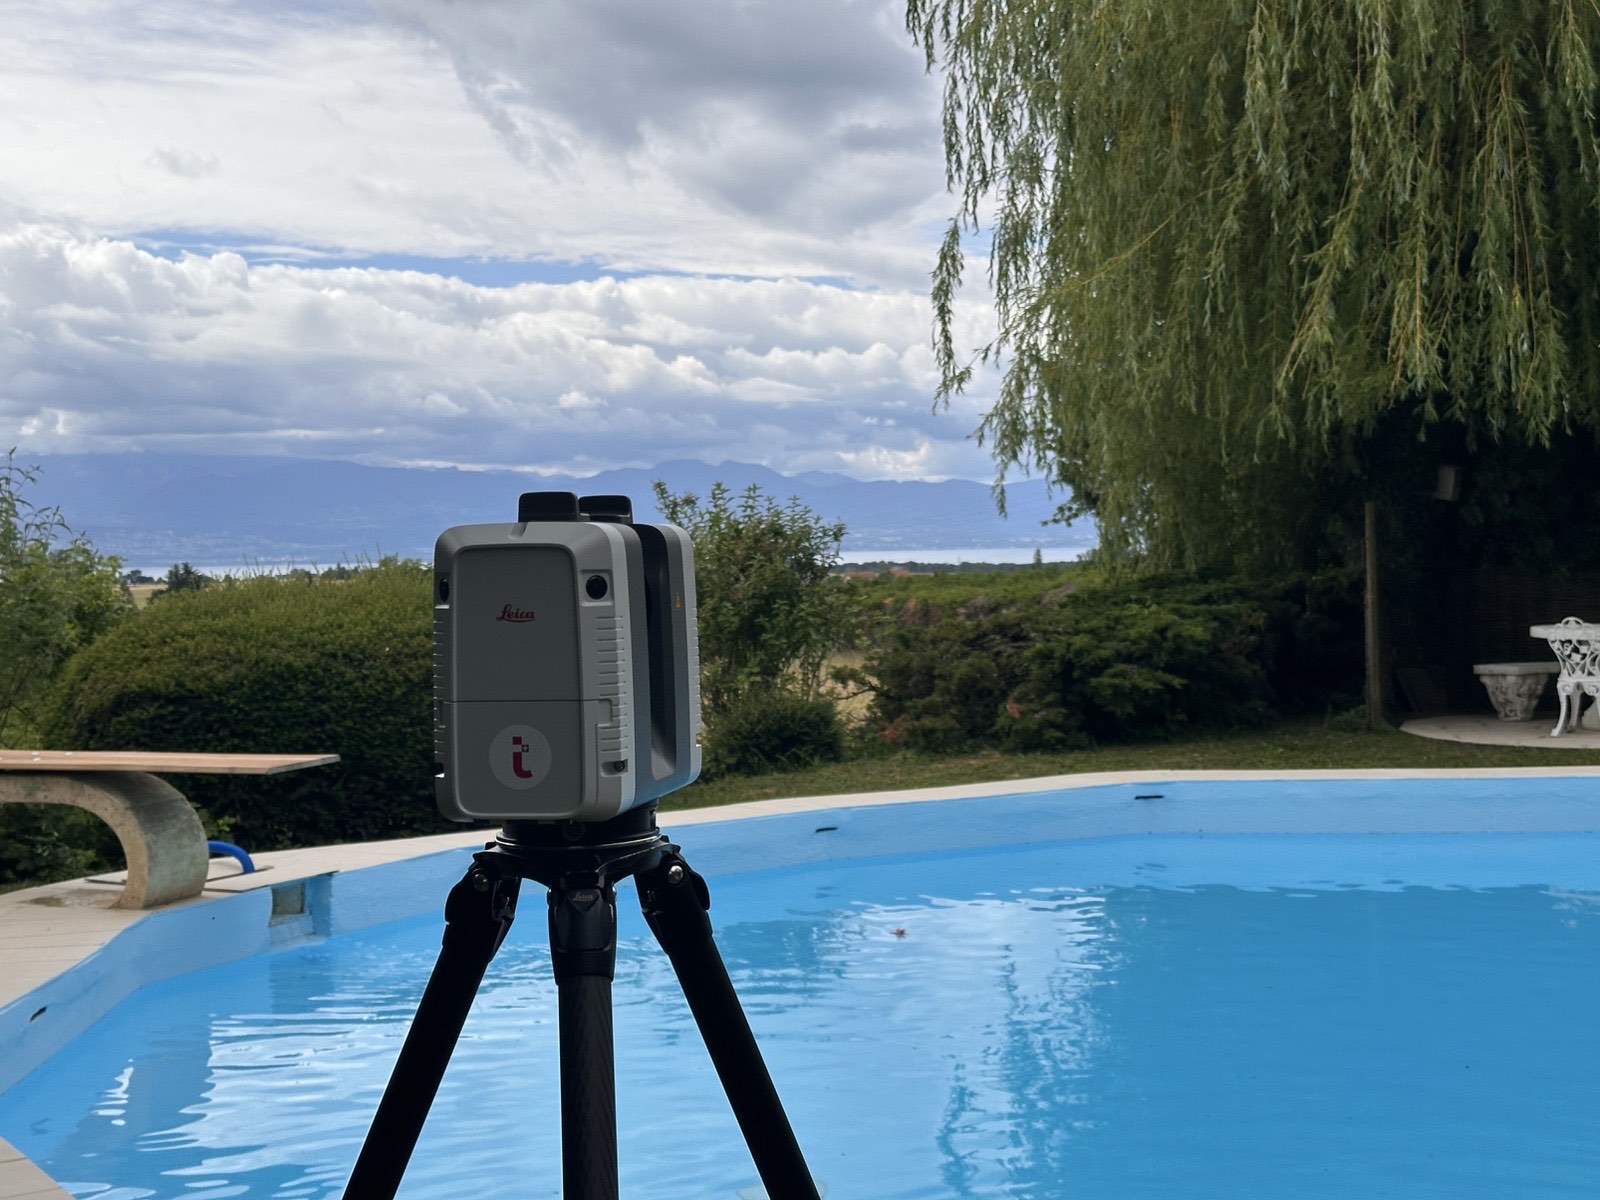
The scanner works its way round the estate, station after station: the house, the outbuildings, the pool, the ornamental garden. Every angle, every step, every curve ends up in the cloud, measured rather than interpreted.
02 · From cloud to drawings
Laying the house out flat.
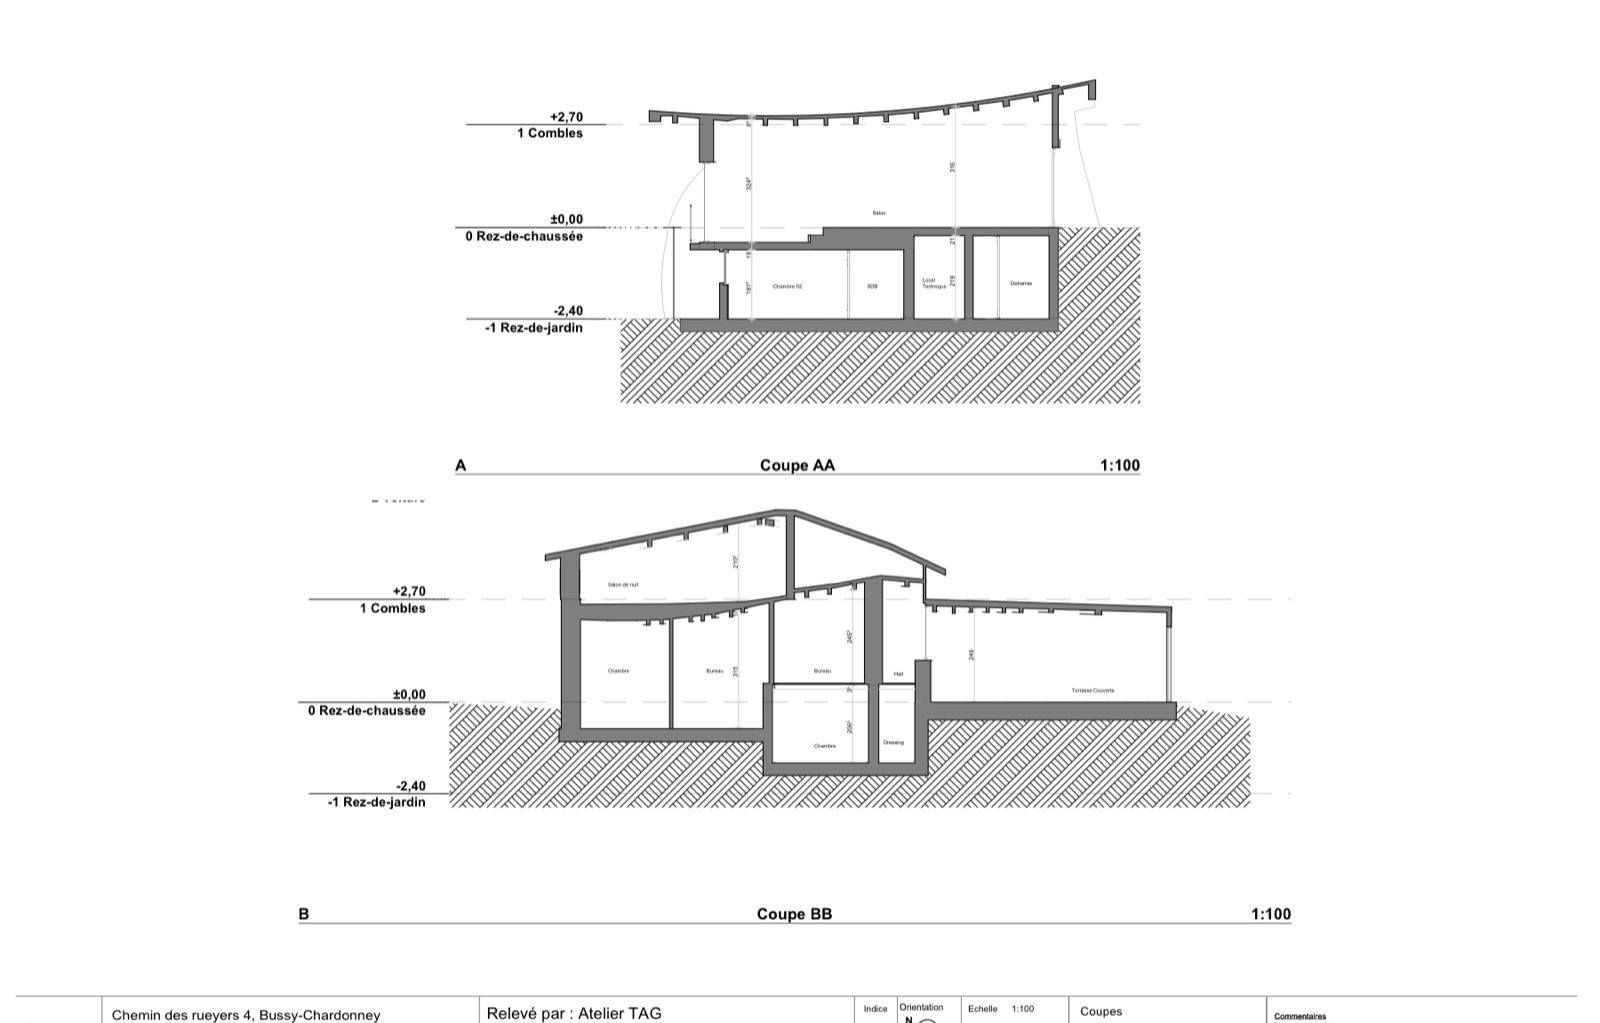
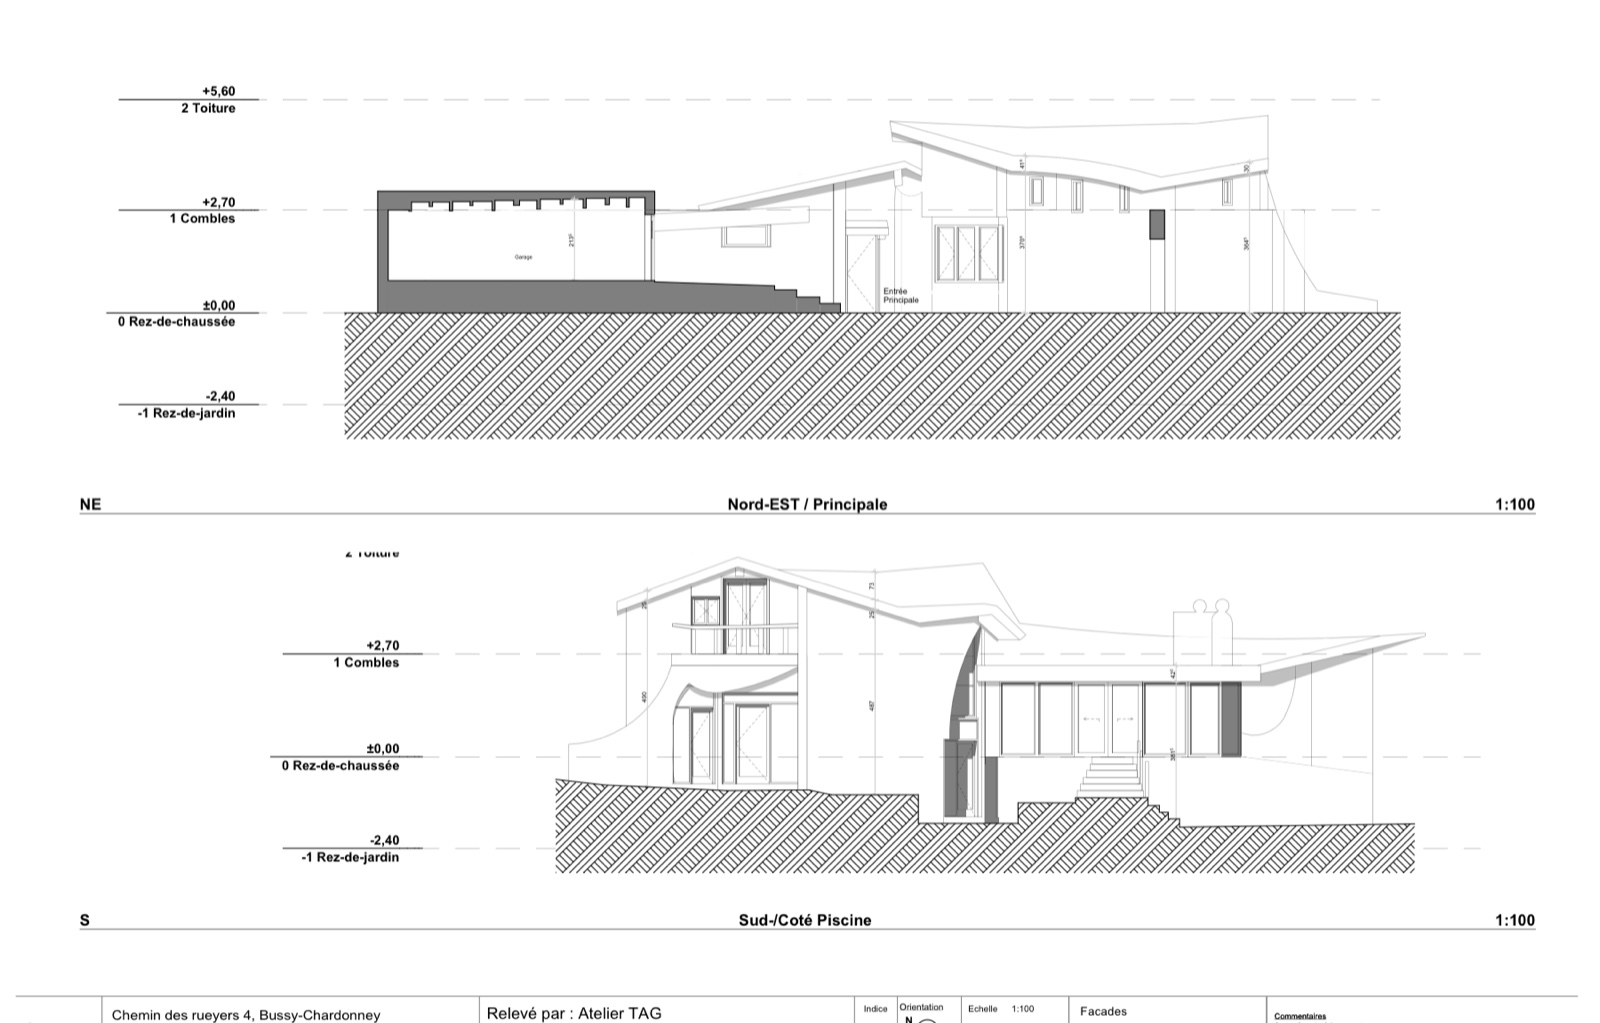
In the point cloud, the “impossible” geometry becomes simply geometry: the plan of each level is traced as it really is, angles included. The sections tell the true cross-section of the house: the curved roof, the bedrooms set lower down, the upstairs sitting room perched in the attic.
That is exactly what a buyer needs to be able to read: where you go up, where you go down, and by how much.
03 · The figures
264.10 m². 962.75 m³. No argument.
When a property goes on sale, the areas cannot be “roughly”. The delivered file gives the net floor area of every room, level by level (71.28 m² on the garden level, 165.36 m² on the ground floor, 27.46 m² in the attic) and sets the total SIA volume: 962.75 m³.
Plans per level, two sections, two elevations, a schedule of areas: the file goes out on 8 July. The unreadable house has become a documented property, ready to go on the market.
The delivery
What was handed over to the client.
- Plans per level (garden level, ground floor, attic)
- 2 sections · 2 elevations
- Schedule of net floor areas per room
- SIA volume: 962.75 m³
- Total net floor area: 264.10 m²
Quote 27 May · scan of the whole estate · drawings + SIA schedule delivered 8 Jul · project closed
« I work in real estate and I had to sell a 1960s house whose old drawings were hard to read. [...] Since the house has practically no straight walls, reading it was far more complex than a conventional building. The work was done quickly, with a level of accuracy and an attention to detail that completely blew me away. The result far exceeded my expectations and was a real asset in marketing the property. »
Your building, the next sheet.
Configure your project in 2 minutes: price and lead time costed, no account, no commitment.