Studio BIM

Projects · French-speaking Switzerland

Real buildings, delivered models.

Villas, investment properties, estates: every sheet below comes from a project surveyed and modelled by our team of architects. The site photo, the point cloud, the model. No embellishment.

Type
Villa
Location
Anières (GE)
Scope
3D survey + BIM model
Deliverables
Archicad model · drawings · BIMx
anieres.e57 → model.plnPL. 01
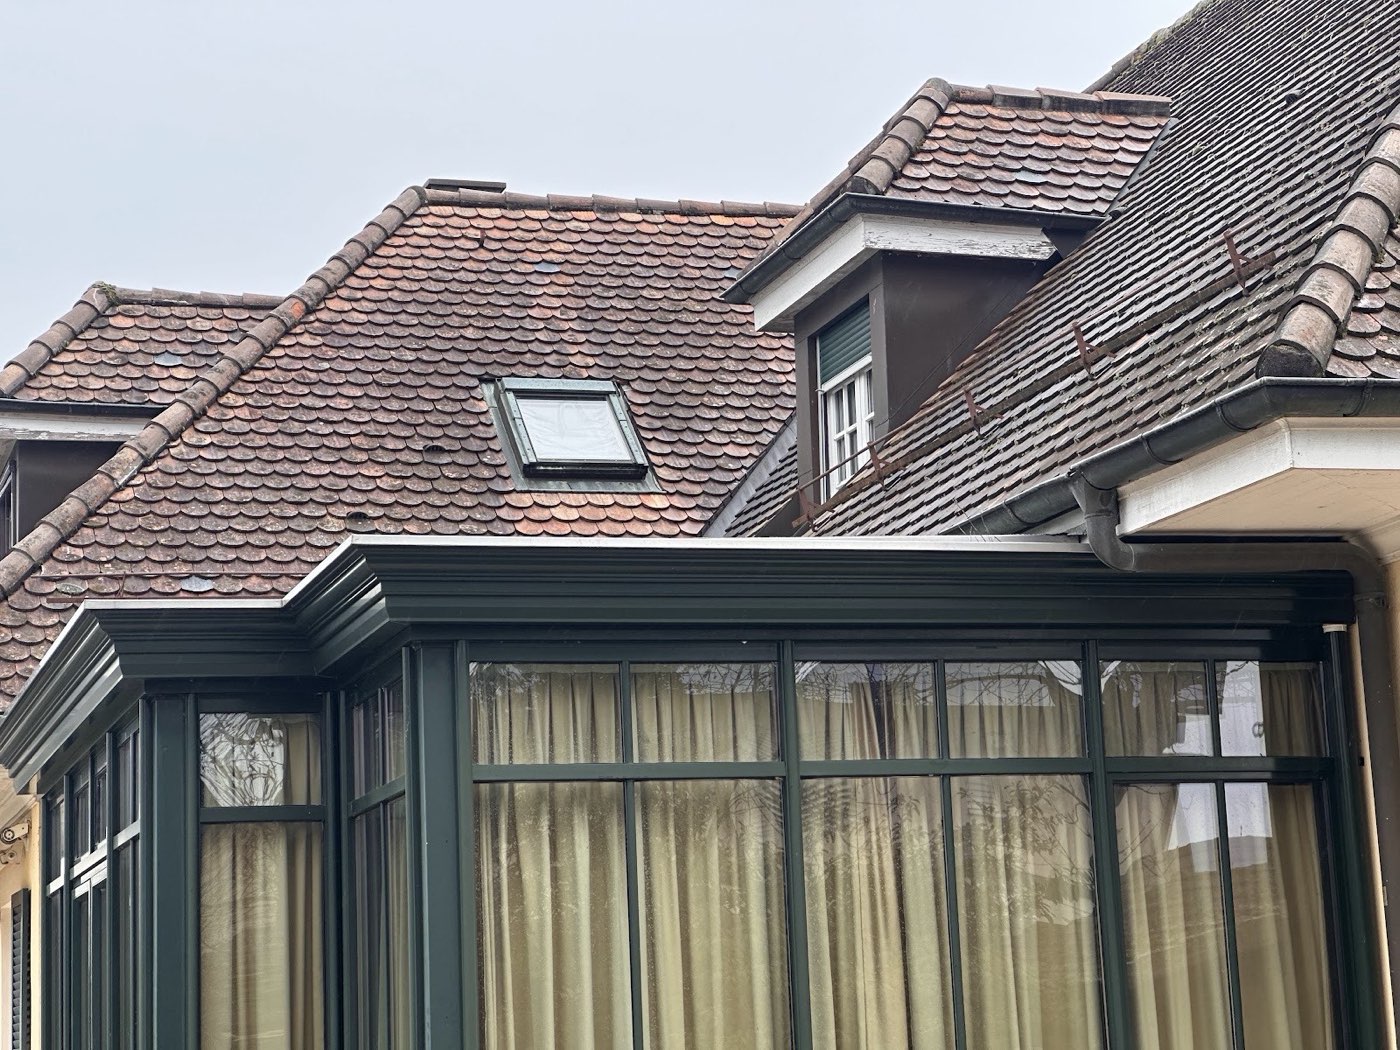
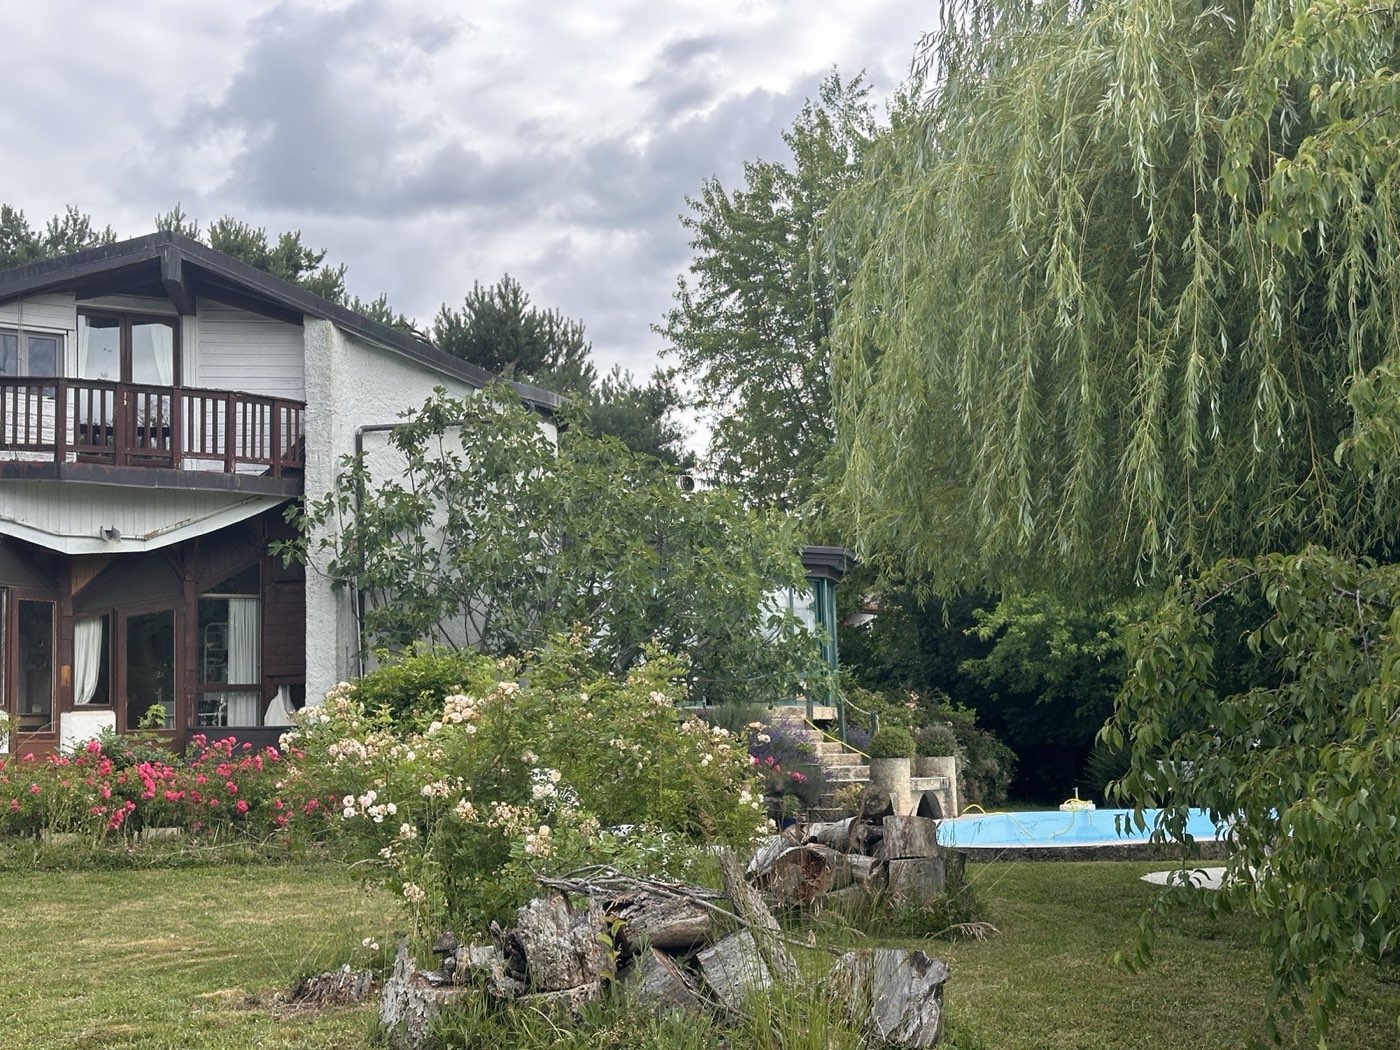
Conservatory and roofs of the villa in Anières, seen from the garden01 · on site
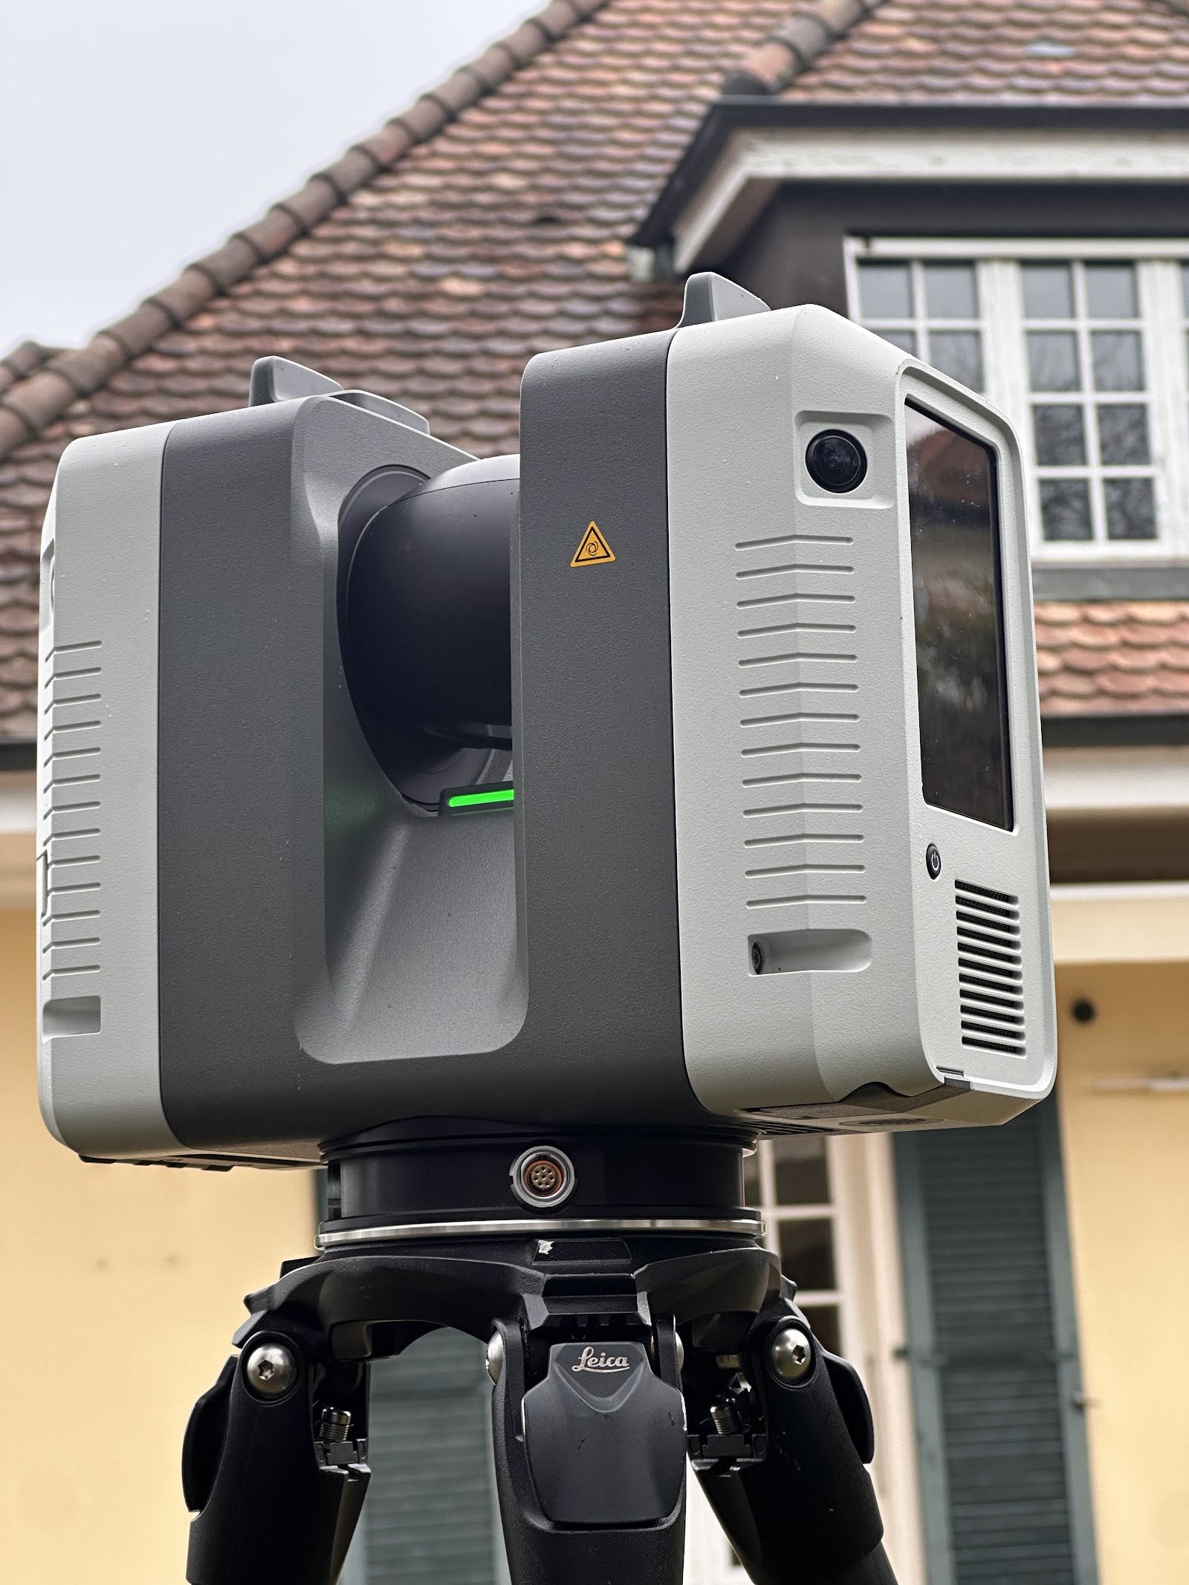
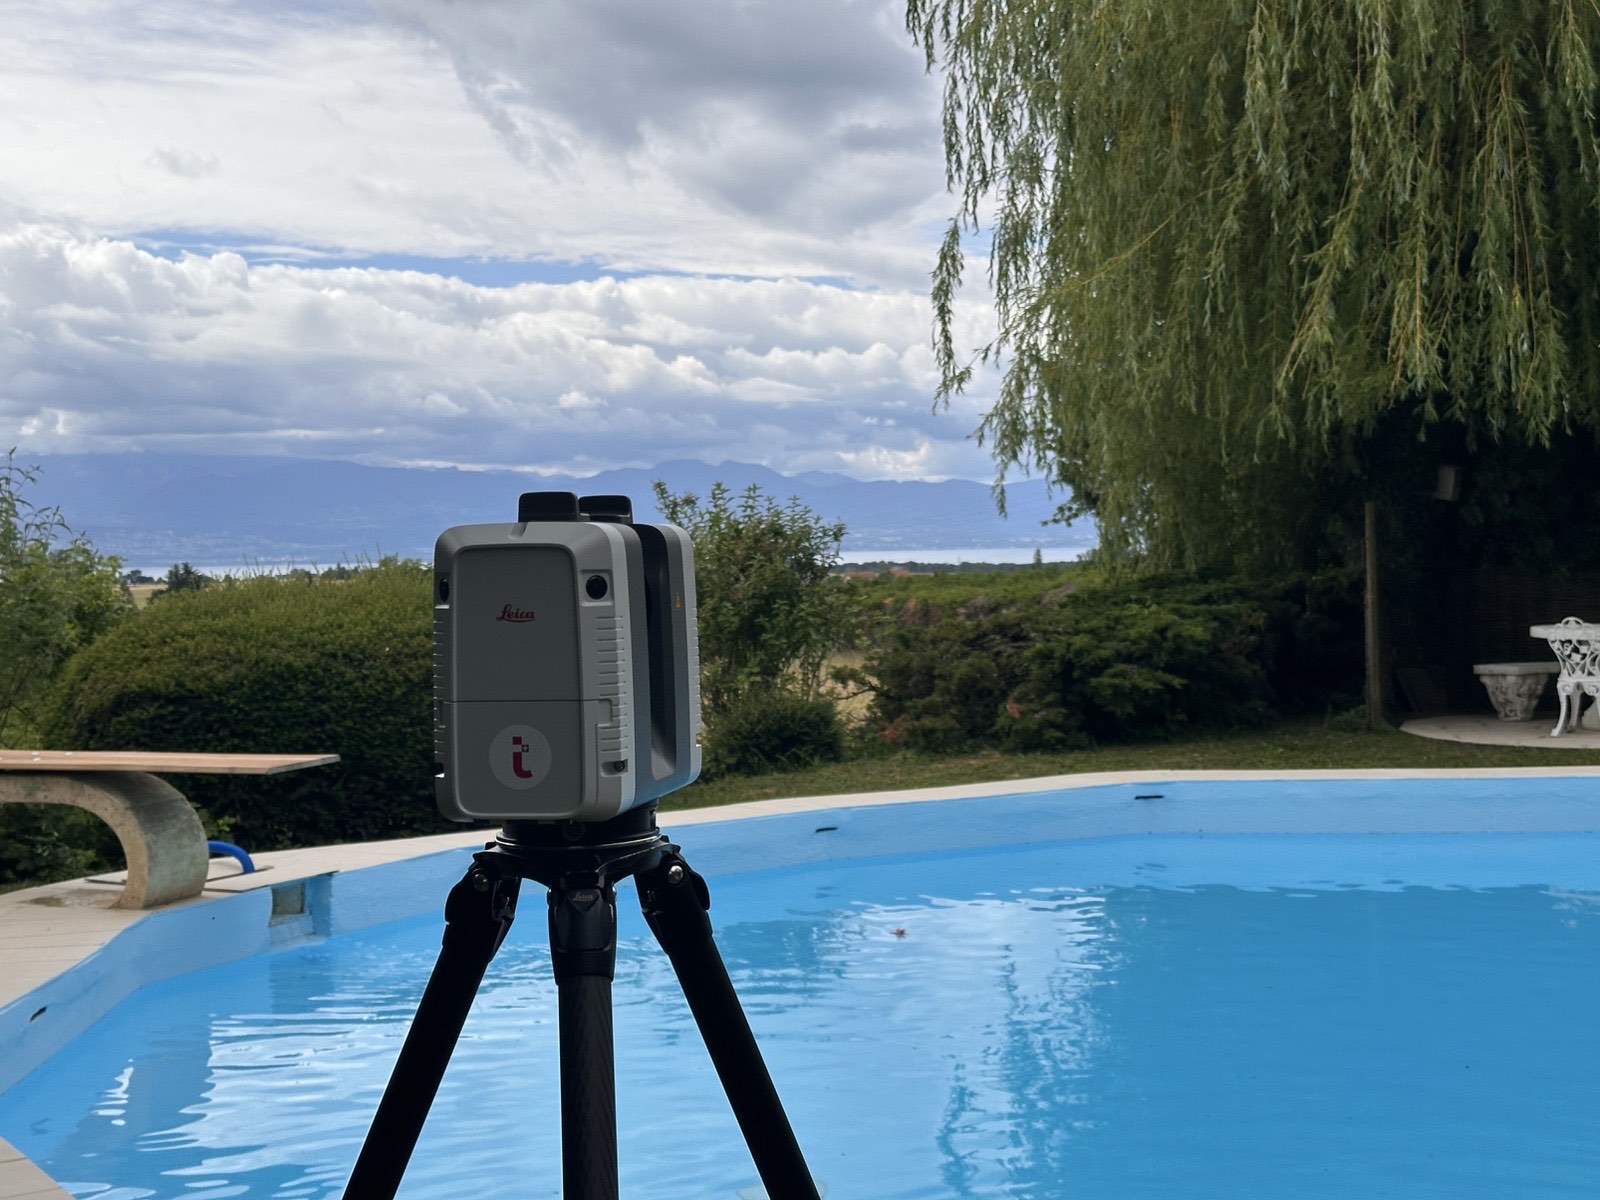
Laser scanner on a tripod in front of the villa's façade in Anières01 · 3d capture
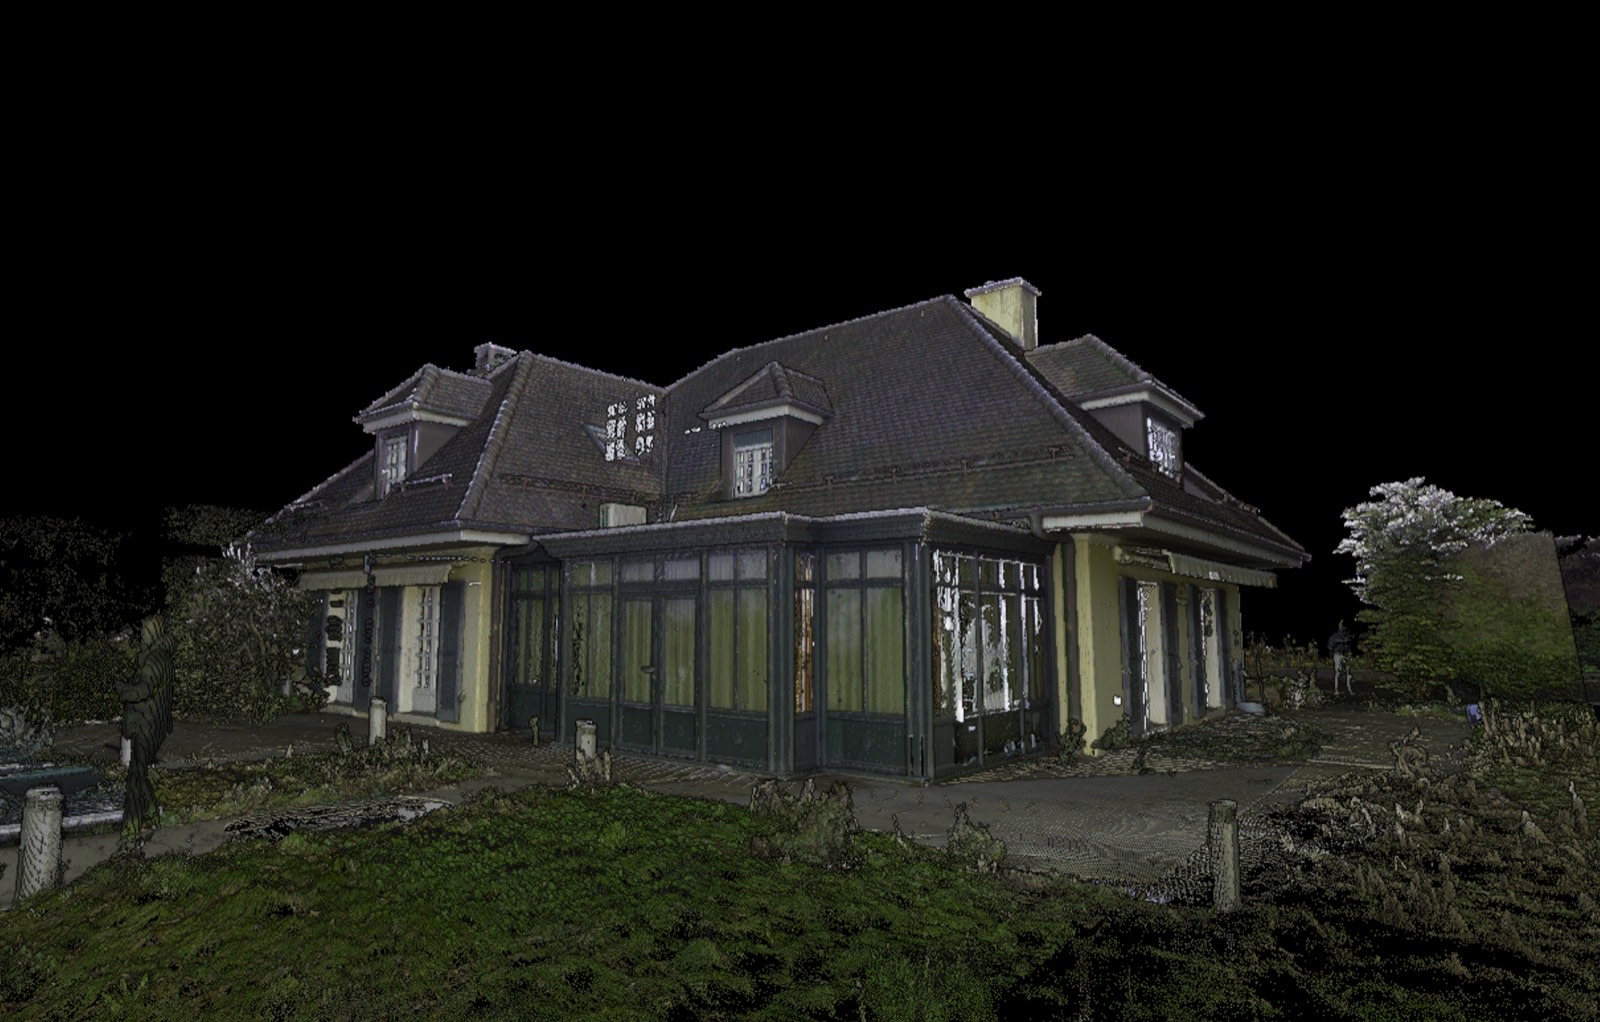
Point cloud of the villa and its conservatory02 · point cloud
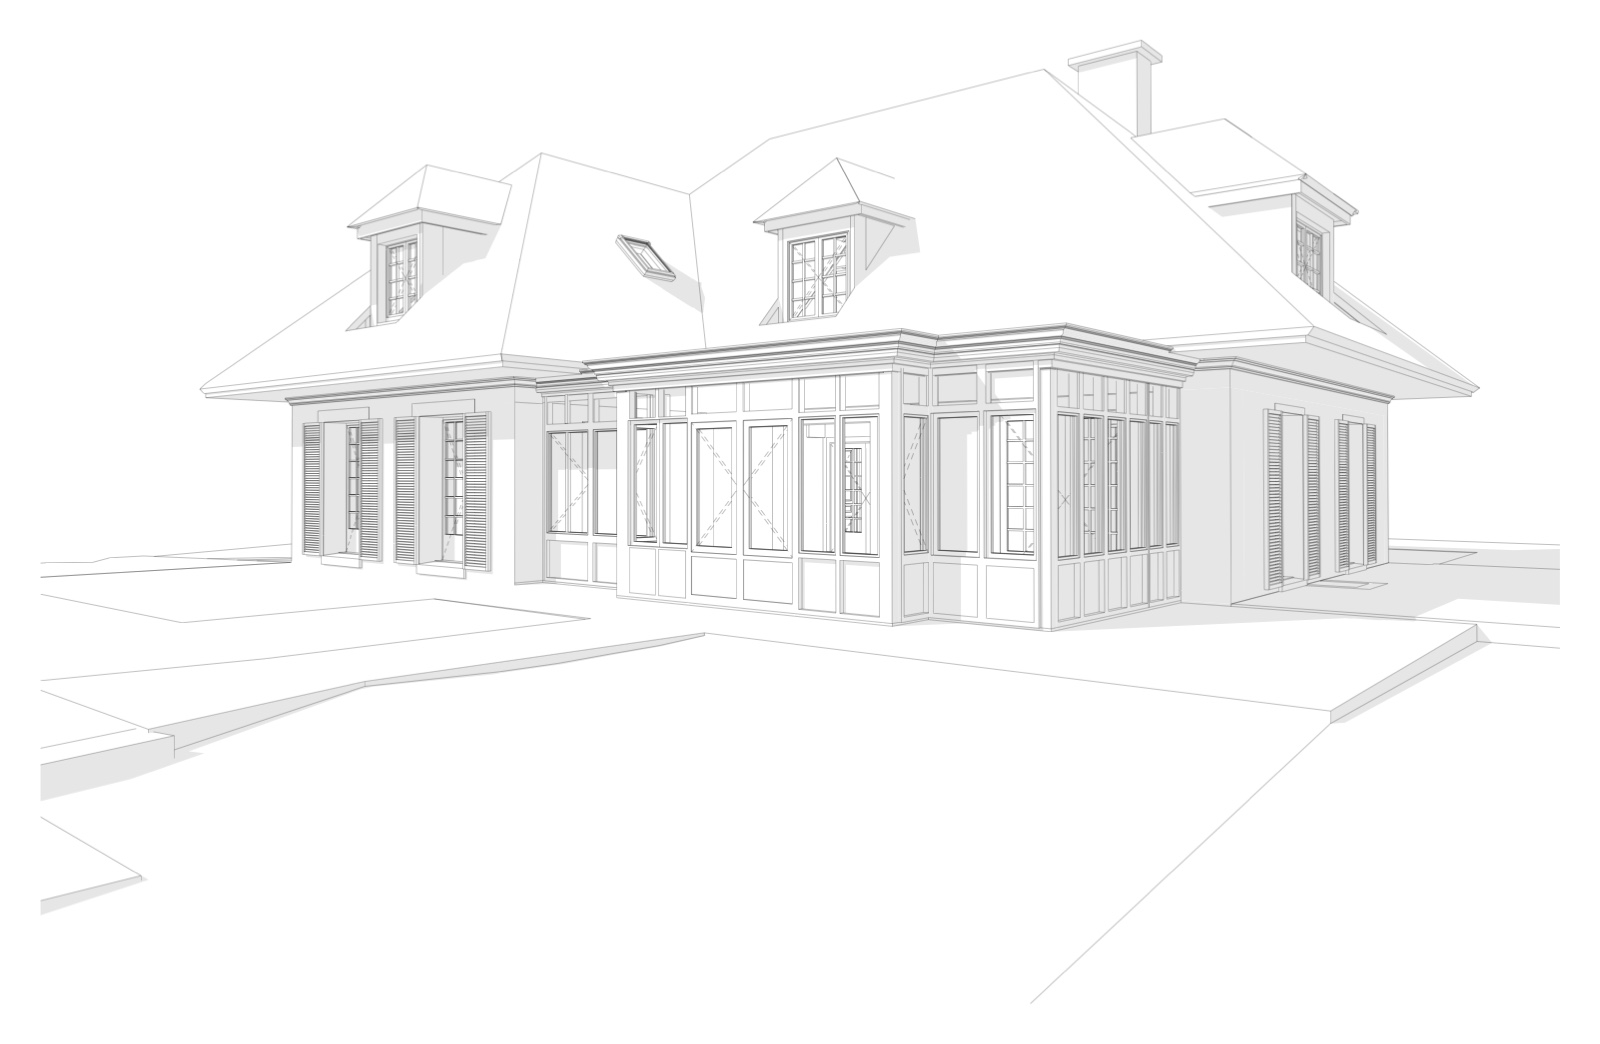
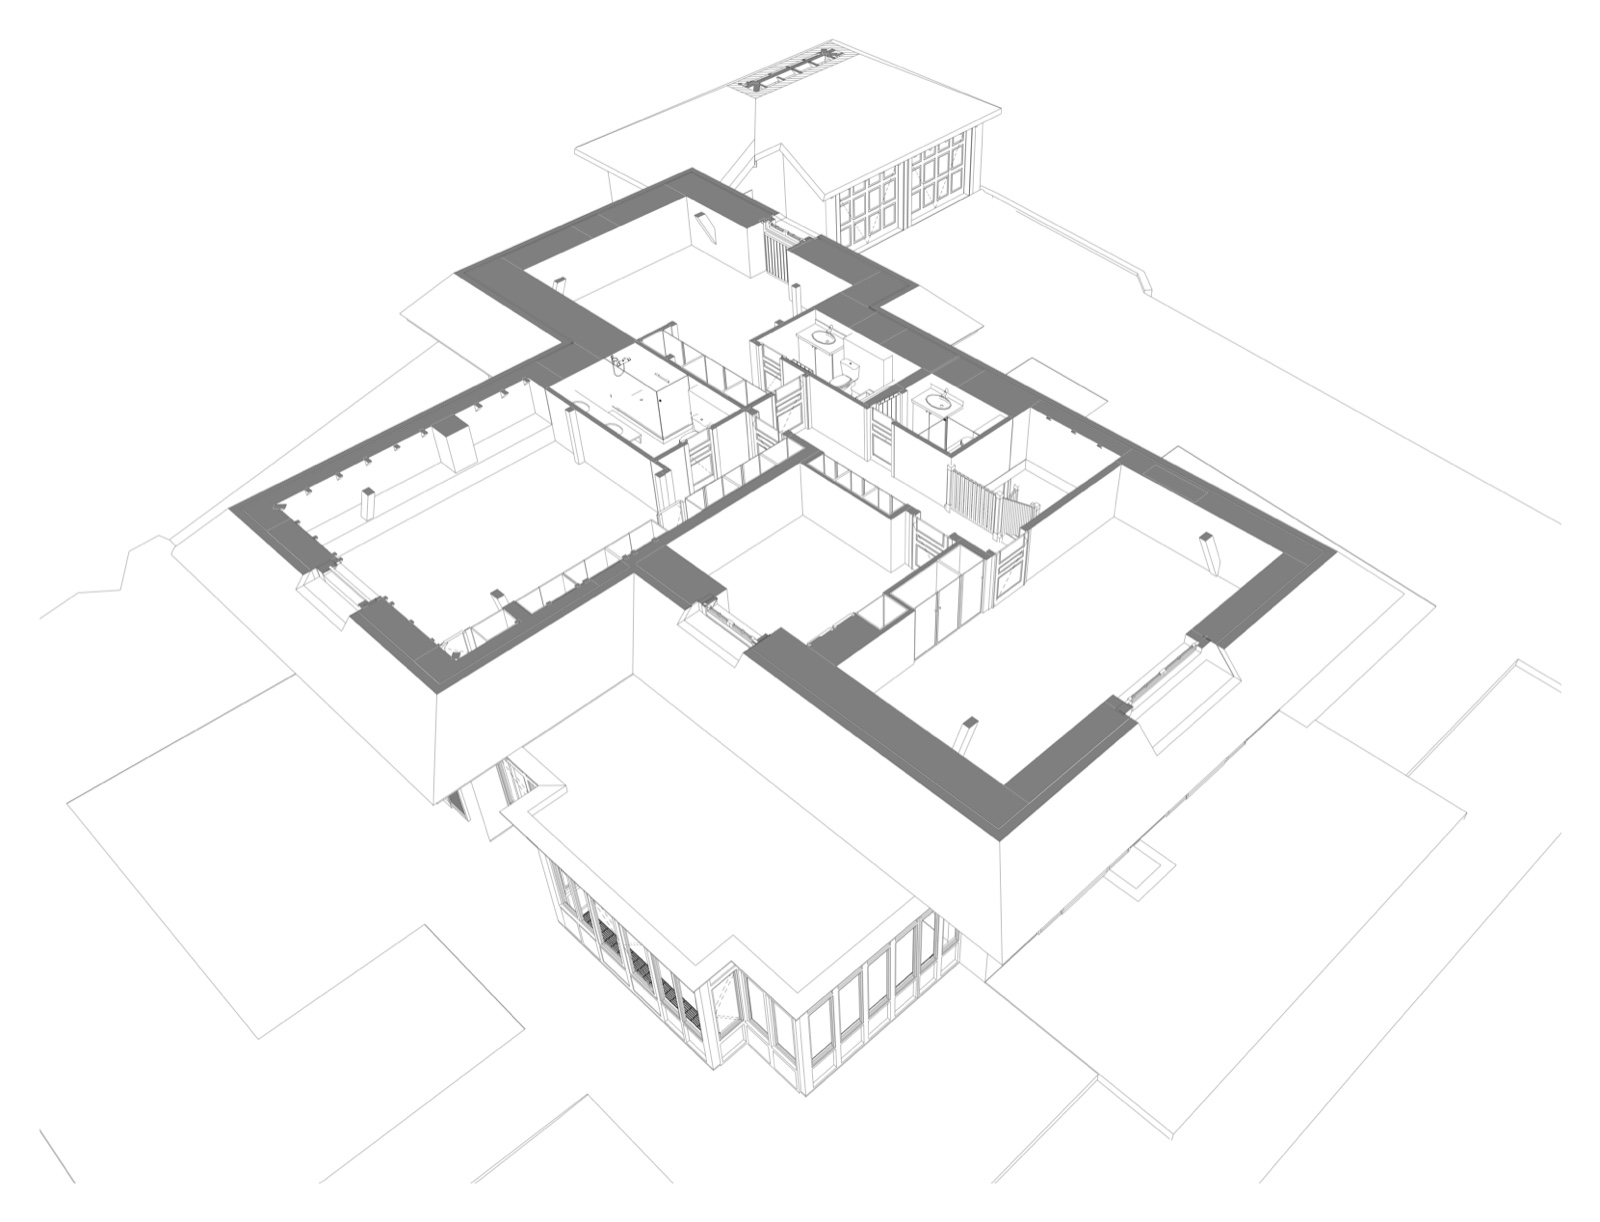
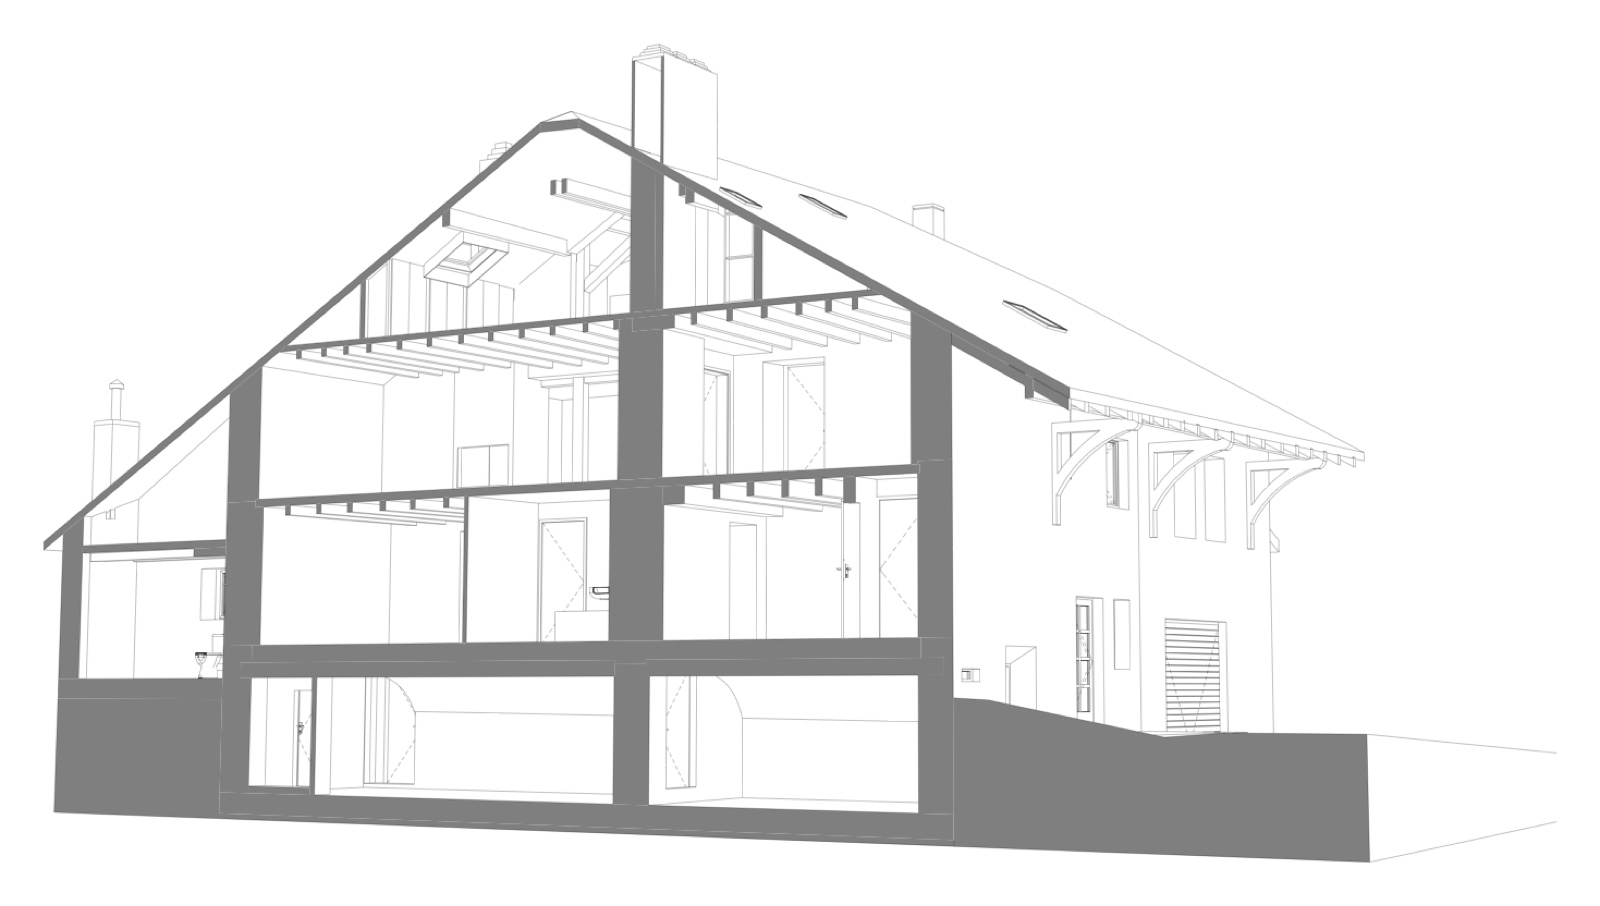
Perspective view of the villa's Archicad BIM model03 · bim model
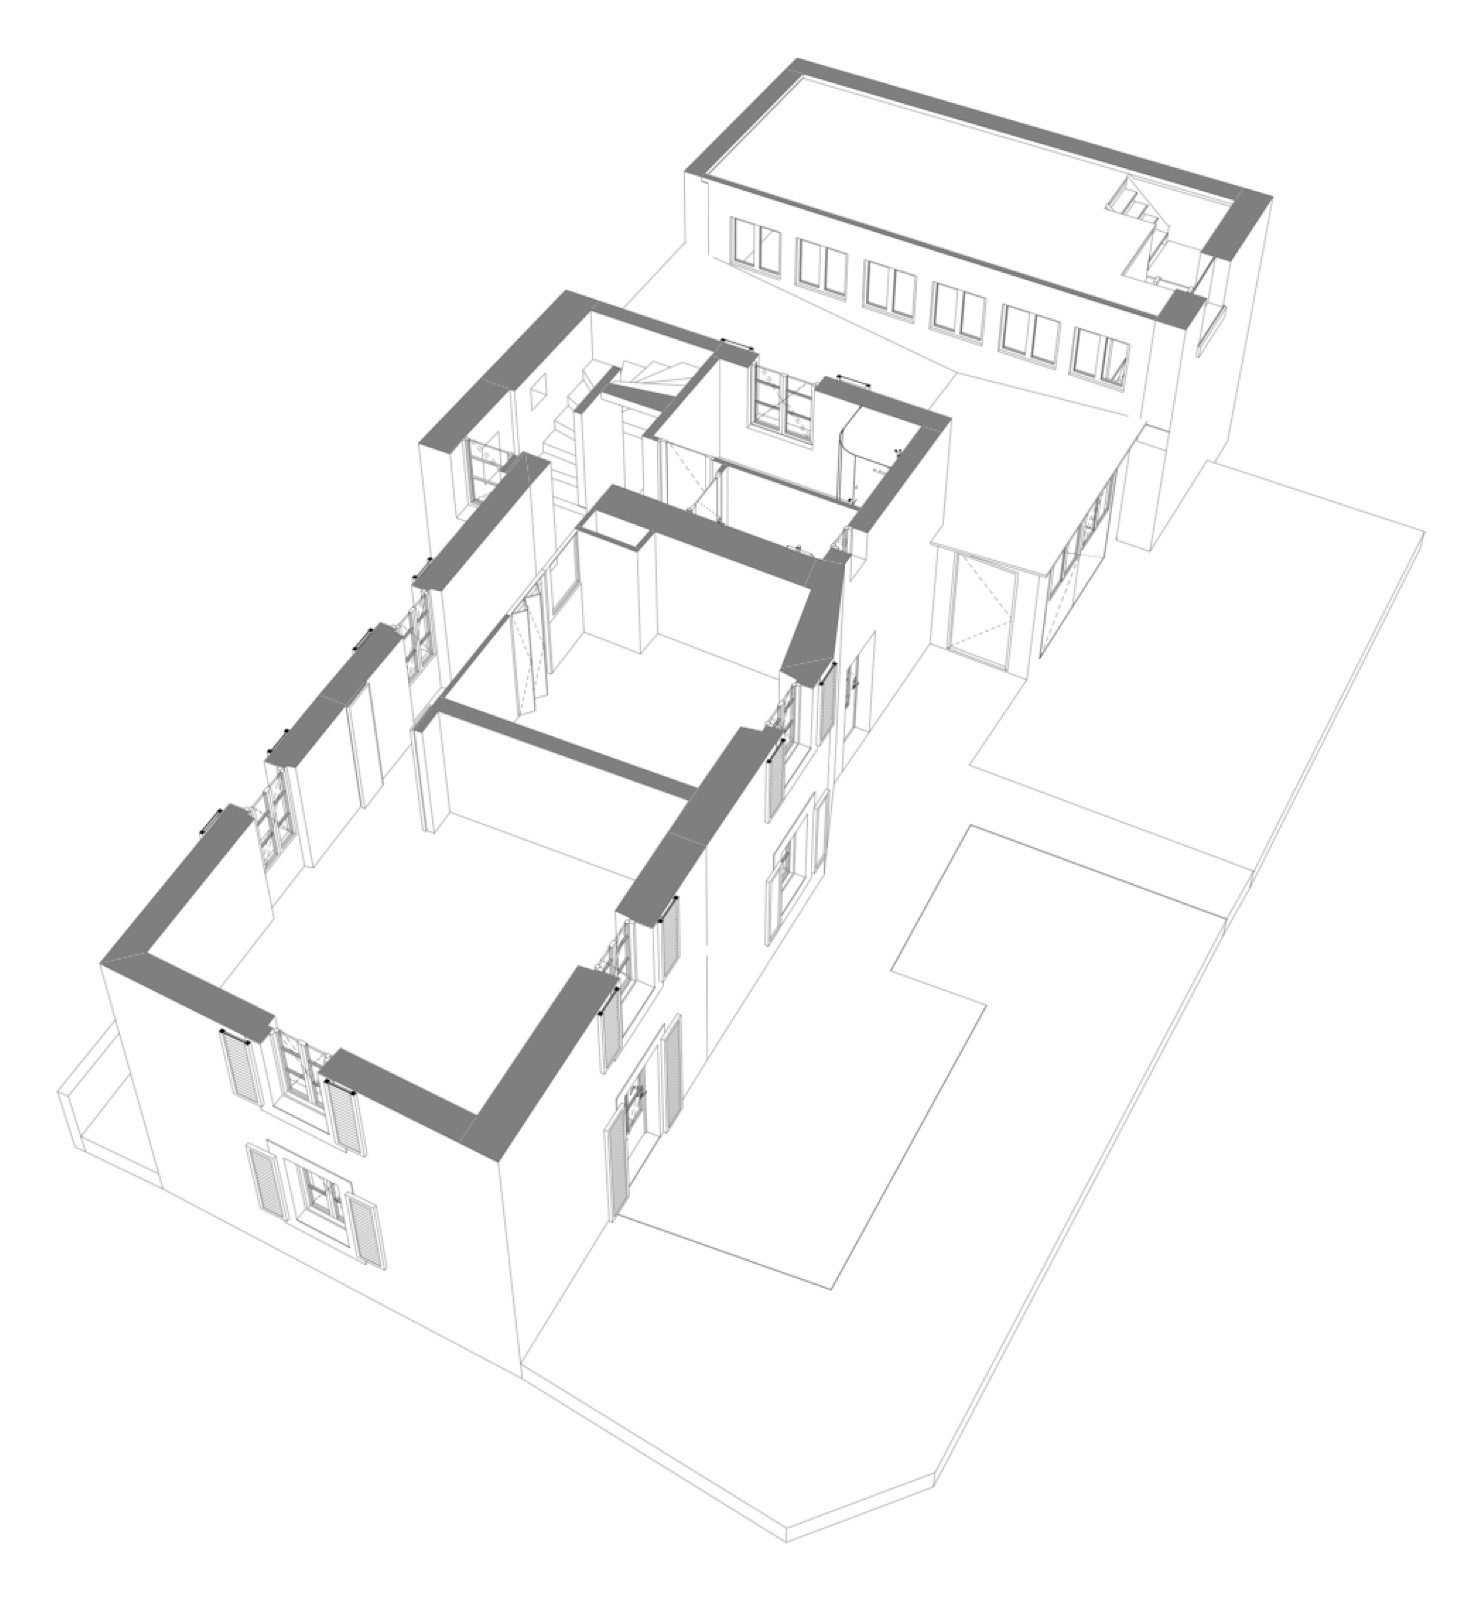
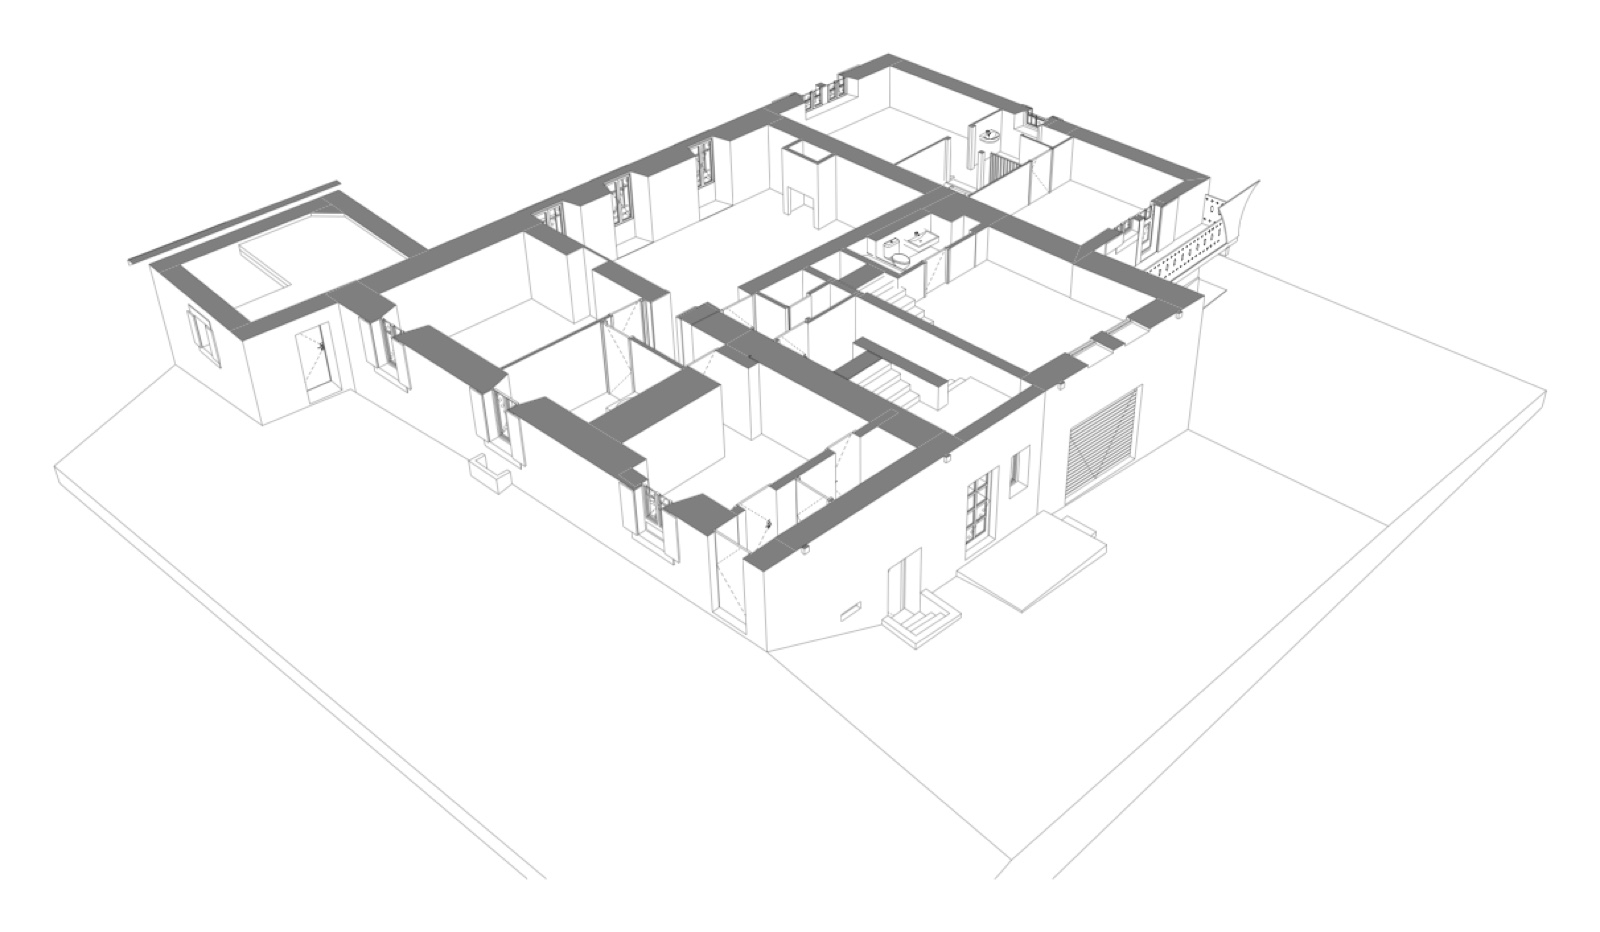
Axonometric view of the villa's floor plans, taken from the BIM model04 · drawings & axonometrics

VillaAnières (GE)

01

The model that helped close the sale.

Late March. A Geneva property management firm is preparing the sale of a large lakeside house. The works file has to go out to the buyers, and the essential piece is missing: a reliable record of the existing building, in plan and in volume.

The laser survey is done on site, in the garden and room by room. Then everything follows in sequence: Archicad model, floor plans, sections and elevations, a schedule of outlets and fixtures, and a BIMx walkthrough the firm can circulate without any software. The file goes out on time; the day after the last delivery, the client confirms that the sale and works contract has been signed.

Meeting 20 Feb · quote the same day · on-site scan · drawings 30 Mar · BIMx 31 Mar · sale signed 1 Apr

« We engaged this studio to carry out a 3D survey of a large house and we are entirely satisfied with their work. The team was very available, responsive and particularly flexible throughout the project. The survey is of excellent quality and the result is accurate and perfectly usable. »
Bénédicte Chenevard — Architect MA, major works specialist, Daudin property management
Read the full sheet
Type
House
Location
Choully — Satigny (GE)
Scope
3D survey + BIM model
Deliverables
As-built Archicad model
choully.e57 → model.plnPL. 02
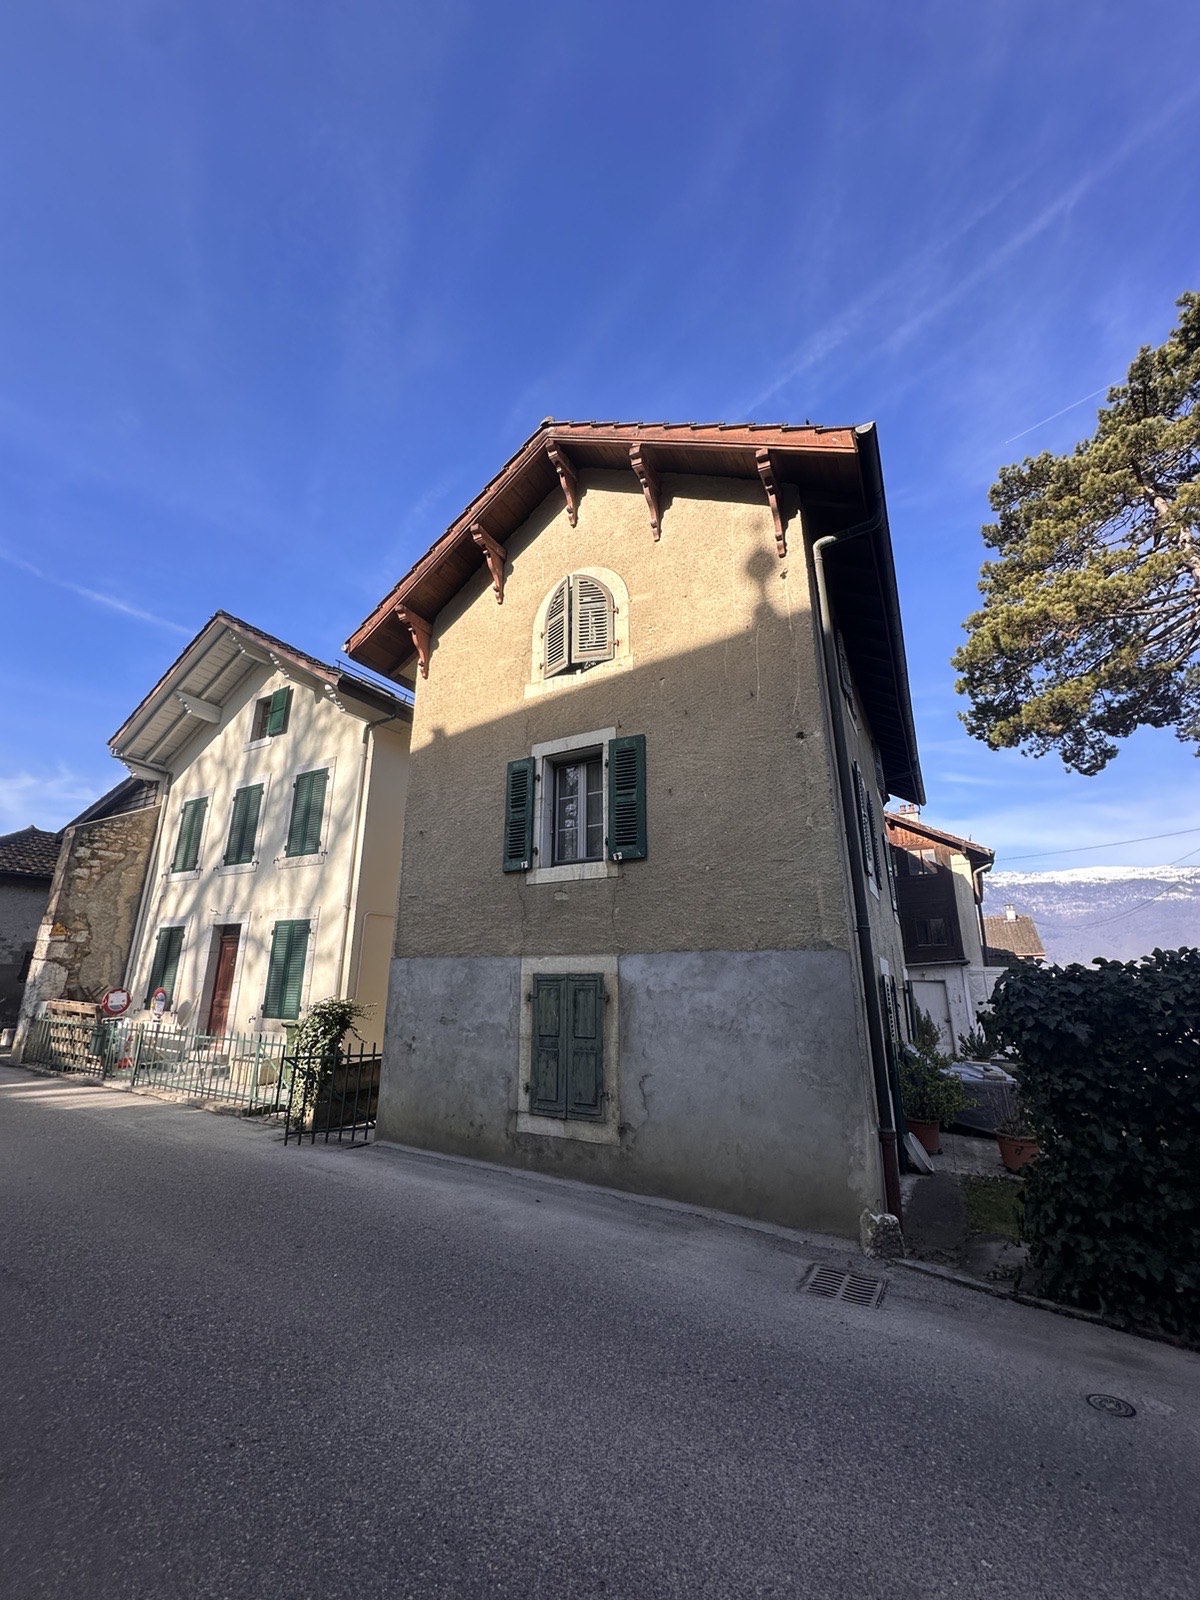
Façade of the village house in Choully, Satigny01 · on site
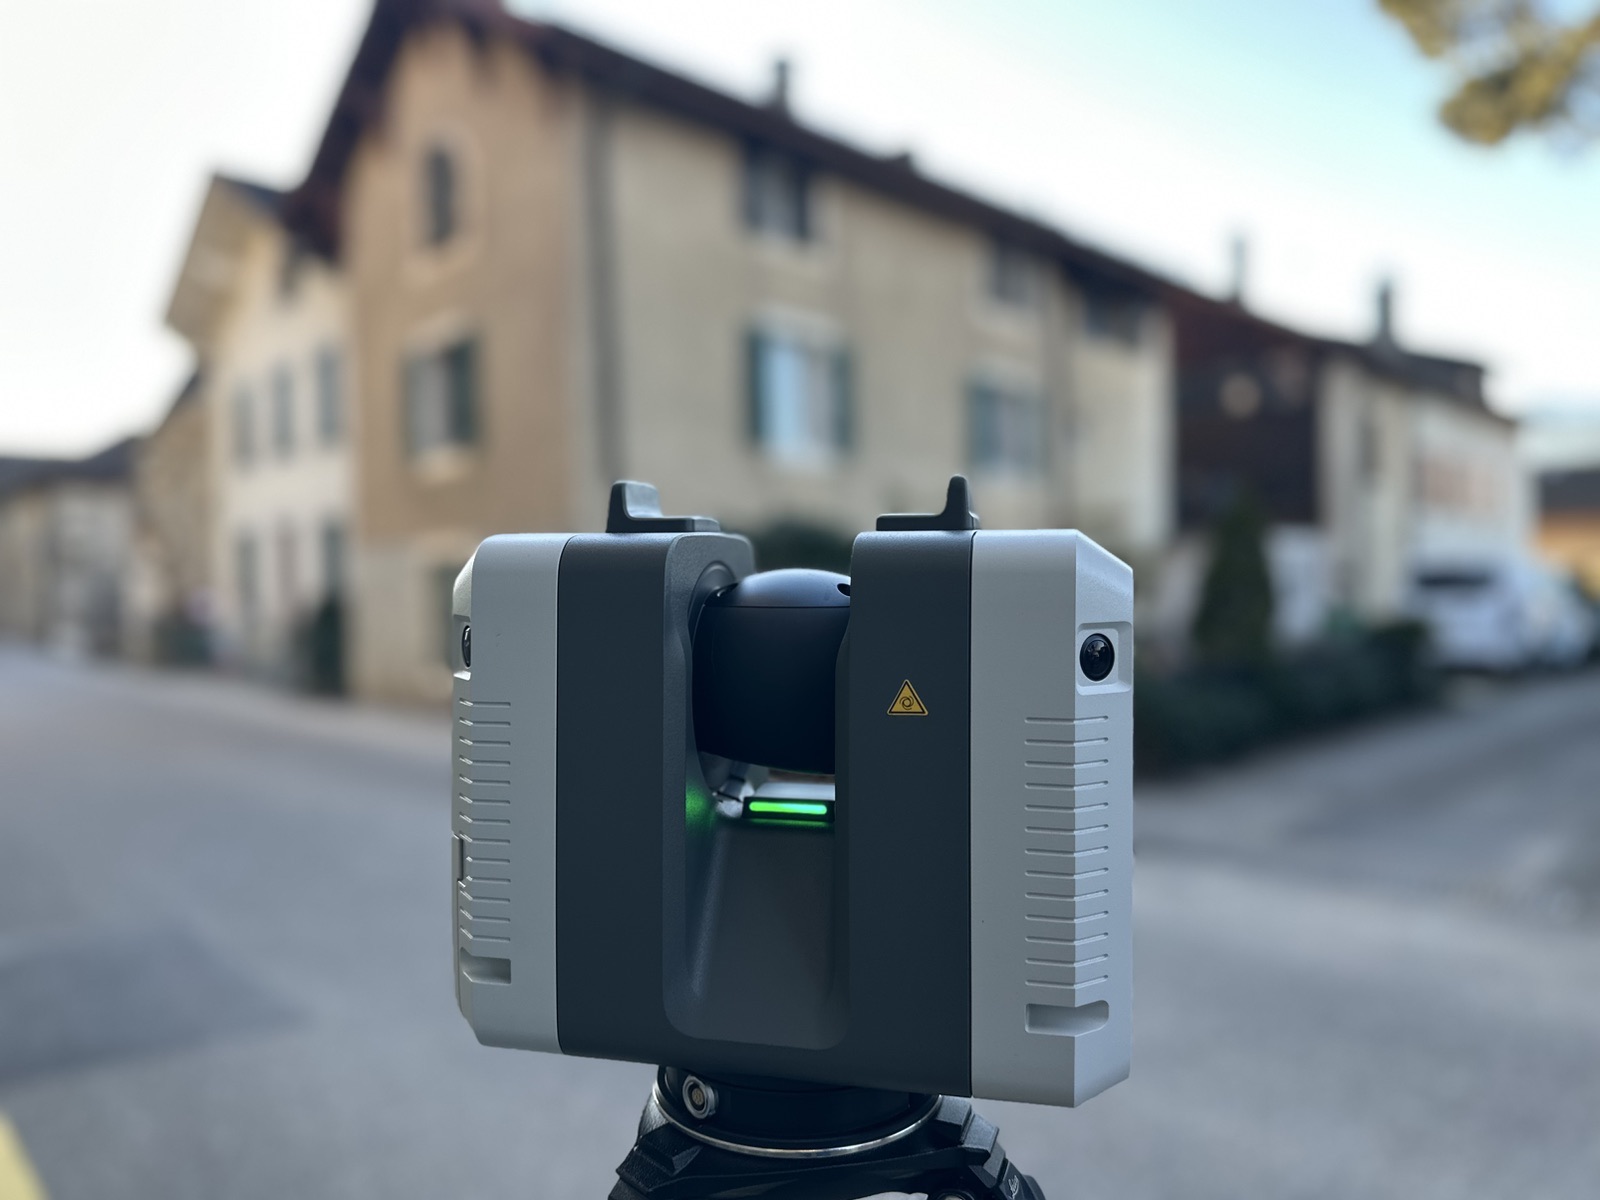
Laser scanner set up in the village street in Choully01 · 3d capture
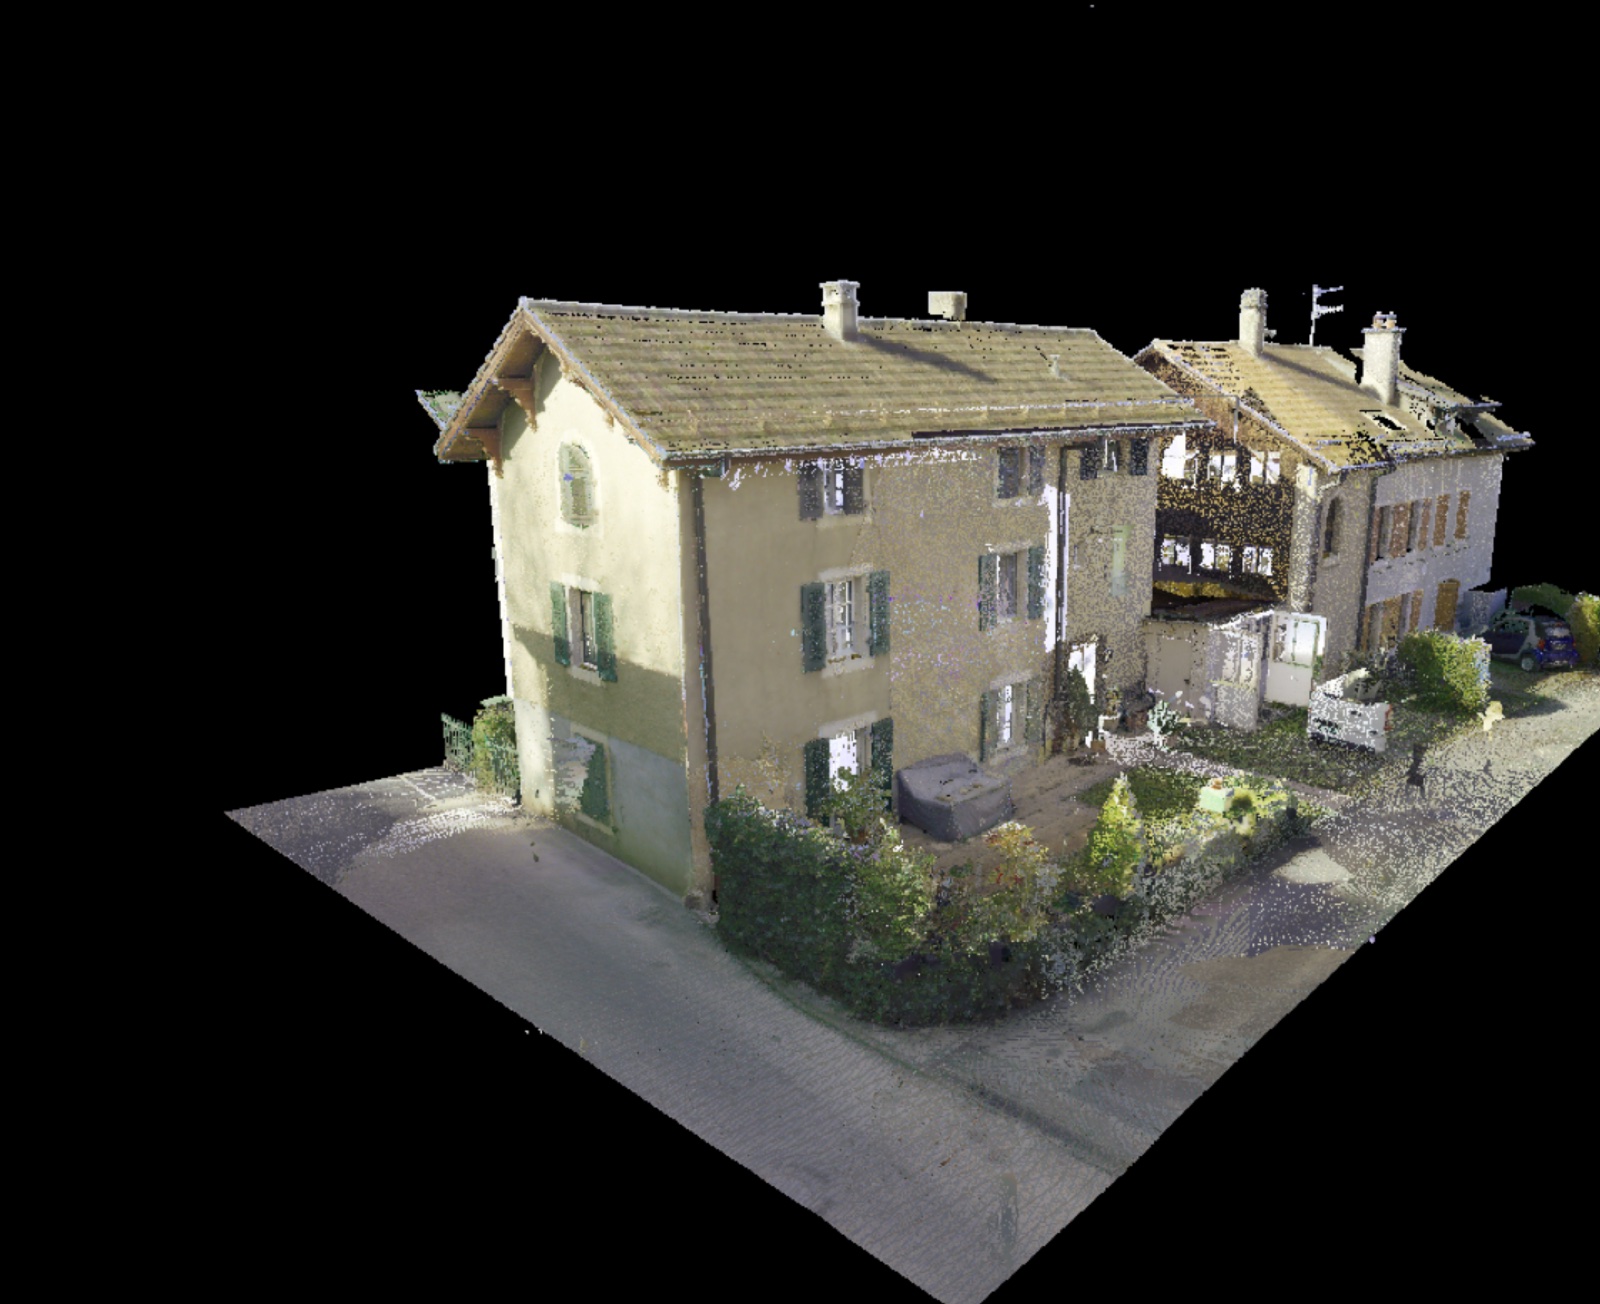
Colourised point cloud of the house and its plot02 · point cloud
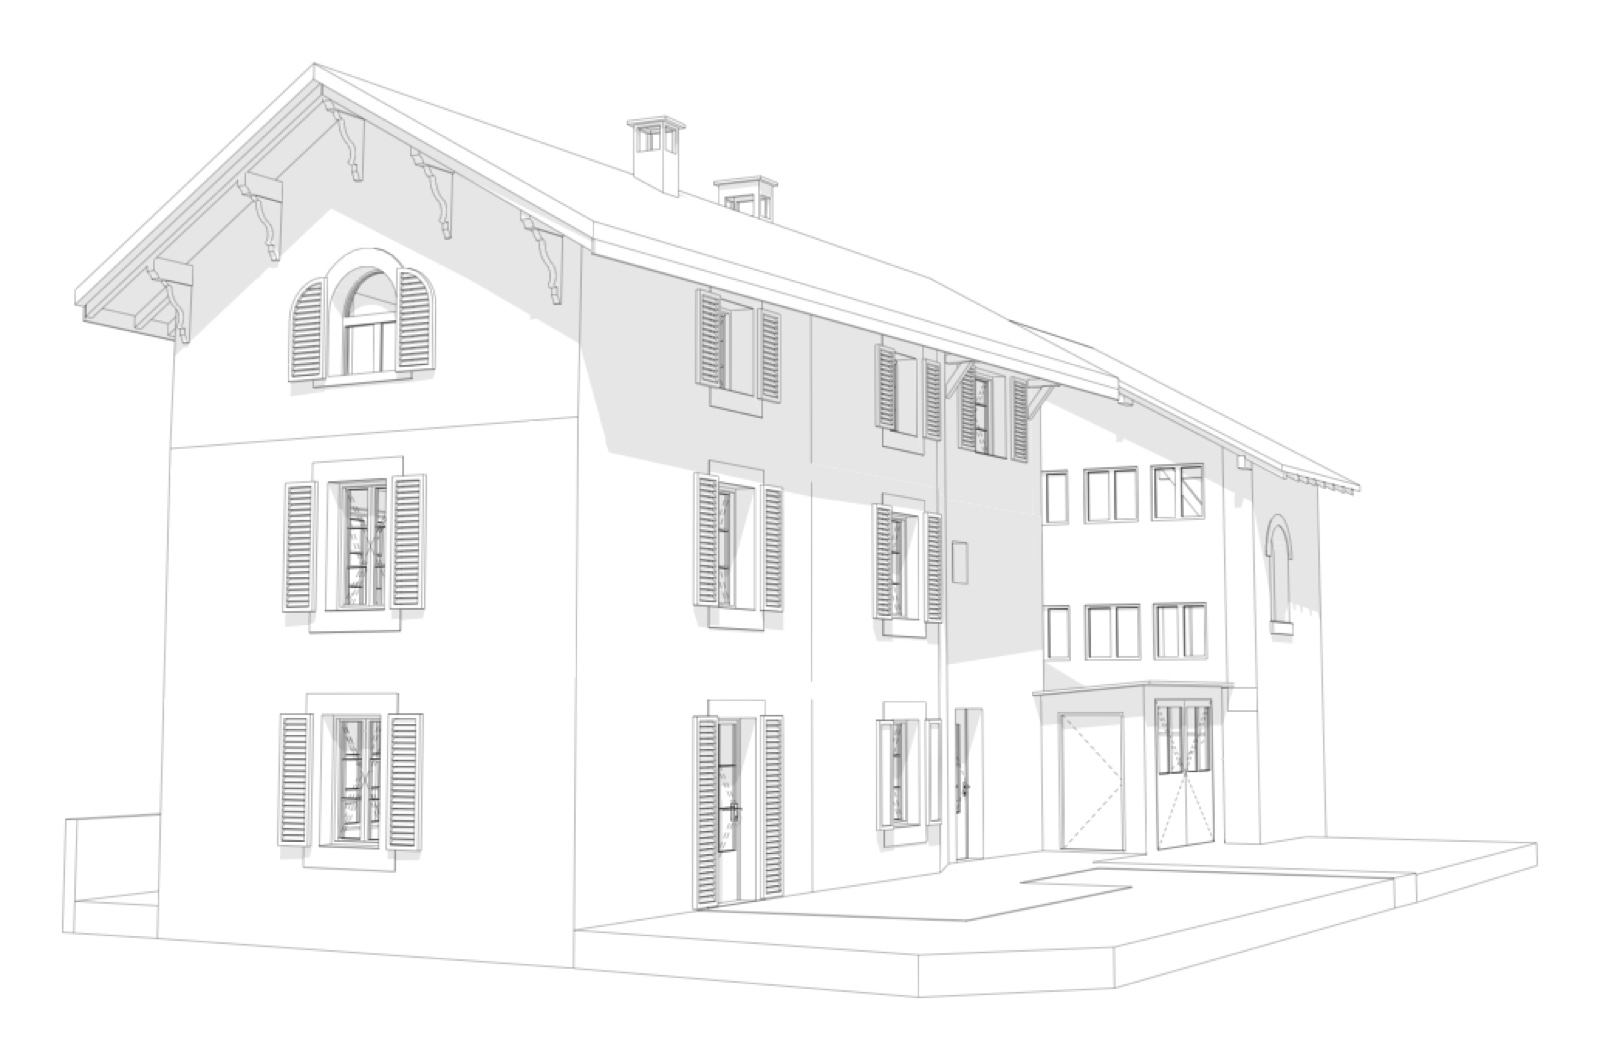
Perspective view of the house's BIM model03 · bim model
Axonometric view of the house's floor plans, taken from the BIM model04 · drawings & axonometrics

HouseChoully — Satigny (GE)

02

Scanning a house you don't have the keys to.

A house in the old village of Choully, an owner who is not on site, and an engineering firm that wants to start the conversion. Before anything can be drawn, an exact record of the existing building is needed: old walls, staggered levels, nothing at right angles.

Studio BIM handles access from end to end: keys collected from the engineering firm, interior and exterior scan, plot included. The as-built Archicad model is delivered in mid-March and approved by the client straight away. The conversion can now be drawn on solid ground.

Quote 5 Feb · signed 18 Feb · keys & access arranged · interior + exterior scan · model approved mid-March

« Excellent work, a friendly team that listens to what you need. Files that are easy to reuse. I recommend Studio BIM's services. »
Nicolas Roll — Google review
Read the full sheet
Type
Investment property
Location
Saint-Cergue (VD)
Scope
3D survey + BIM model
Deliverables
Model · 1:50 sheets · BIMx
saint-cergue.e57 → 1:50 sheetsPL. 03
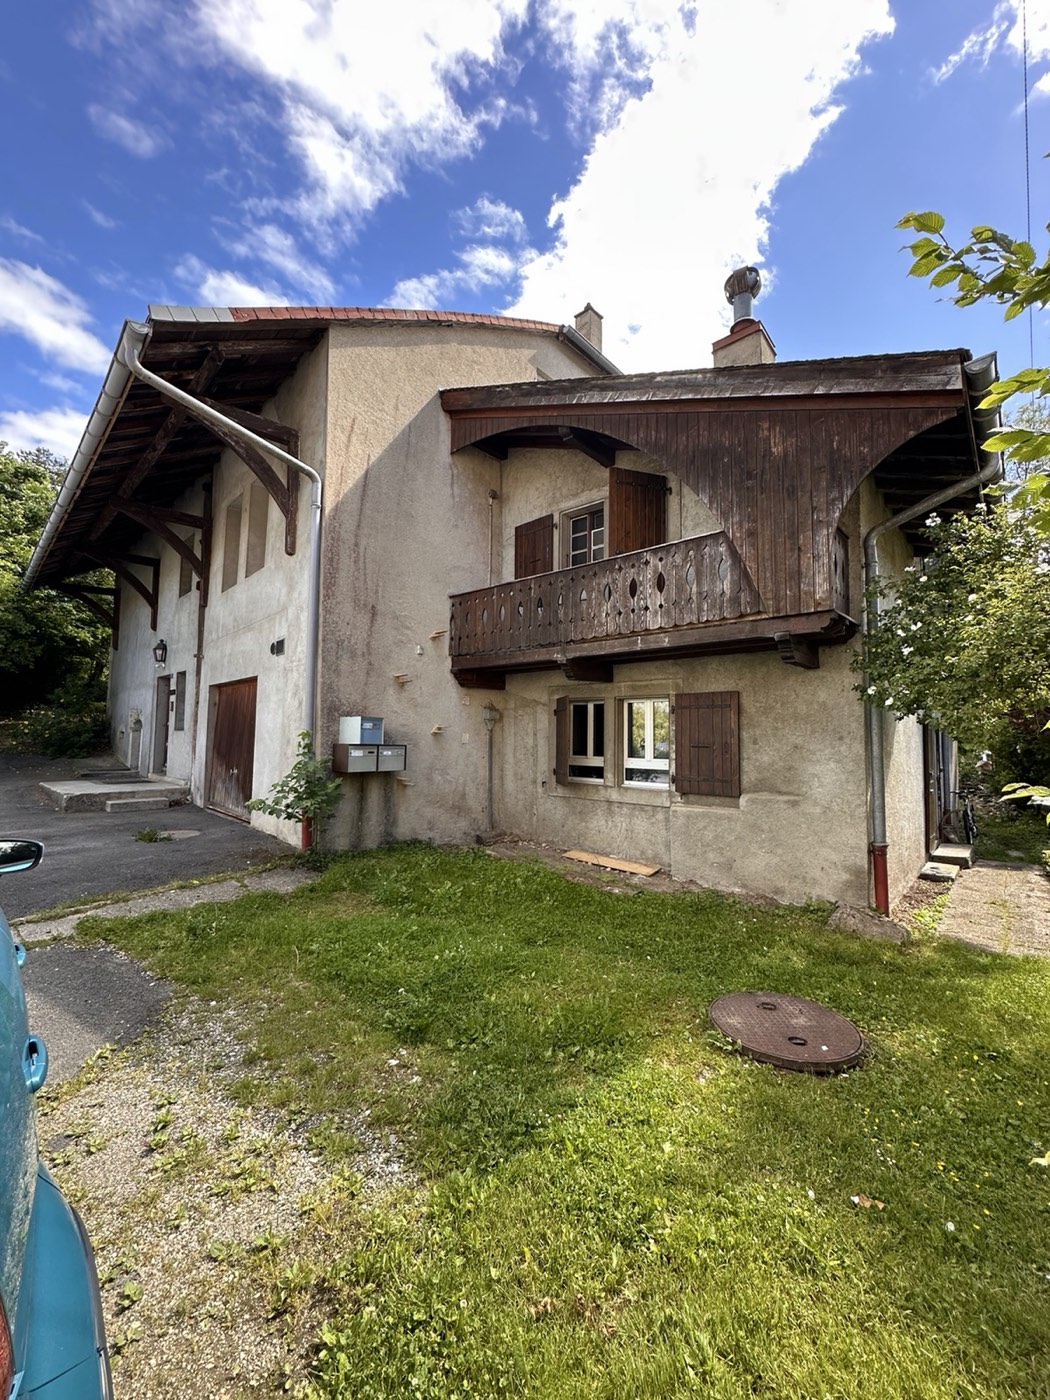
Façade and timber balcony of the investment property in Saint-Cergue01 · on site
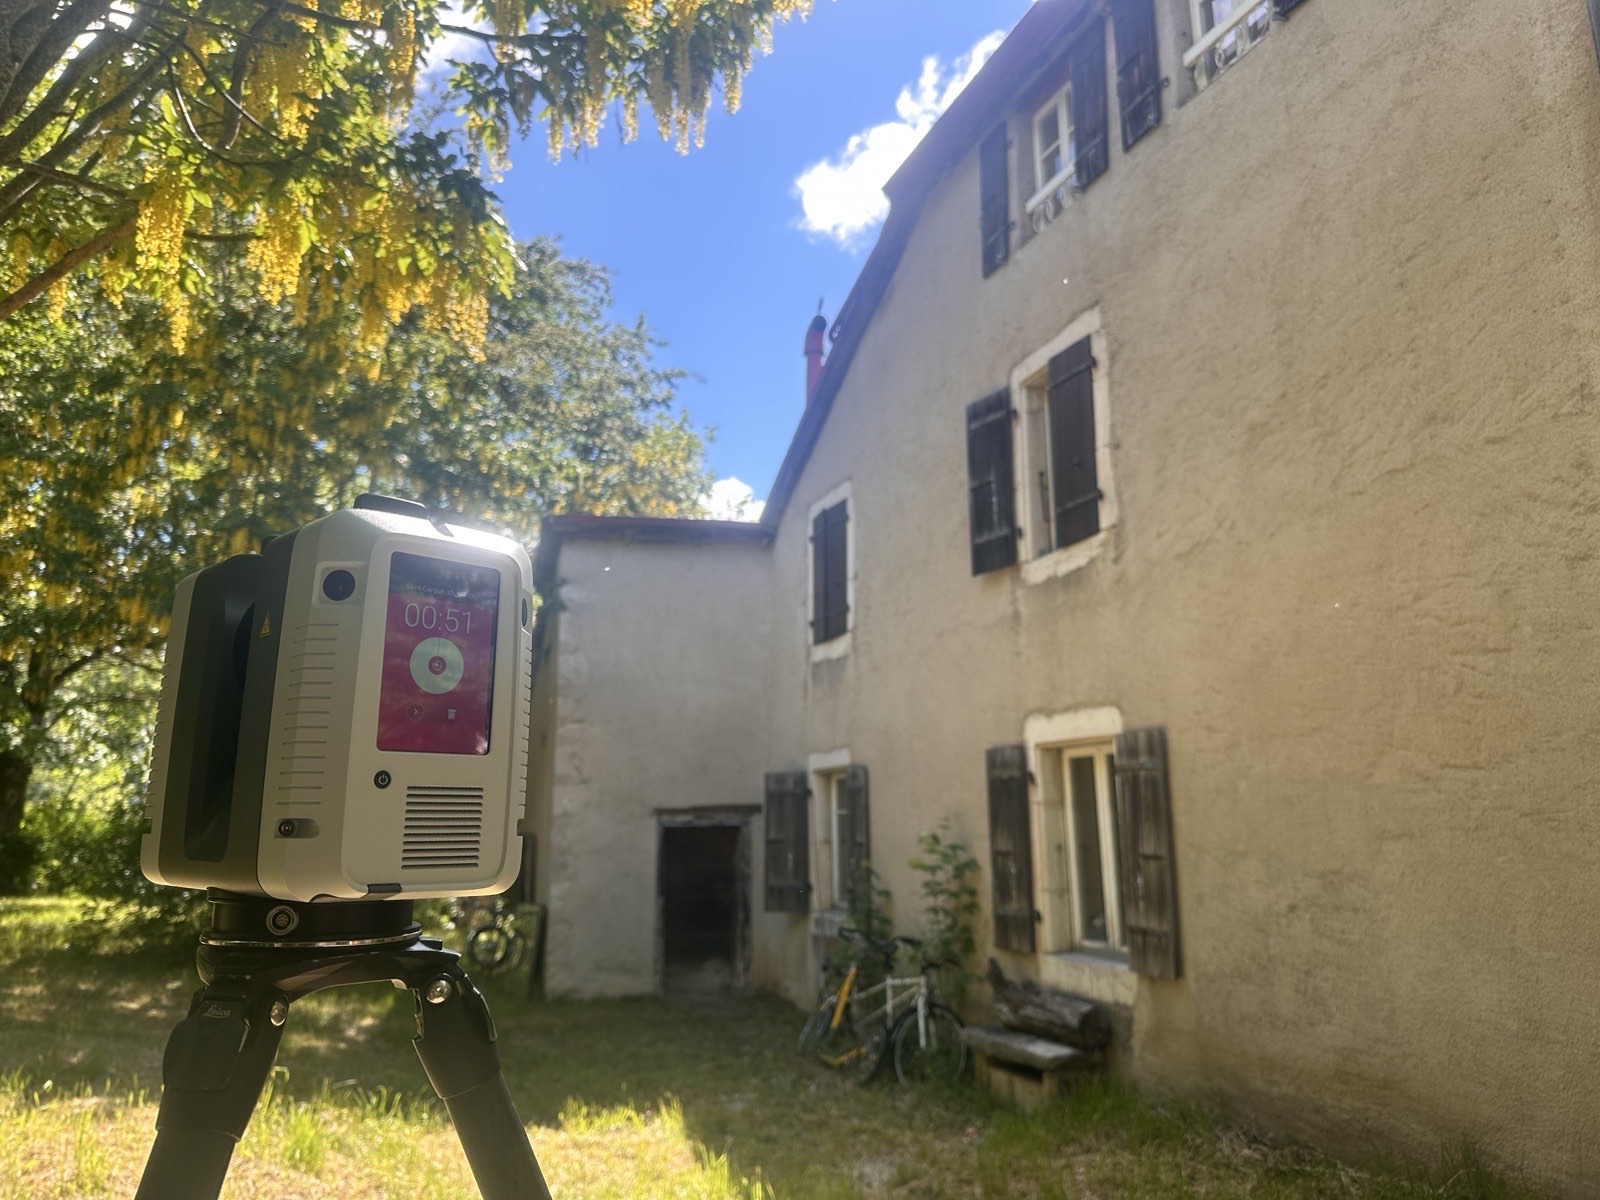
Laser scanner in front of the façade of the building in Saint-Cergue01 · 3d capture
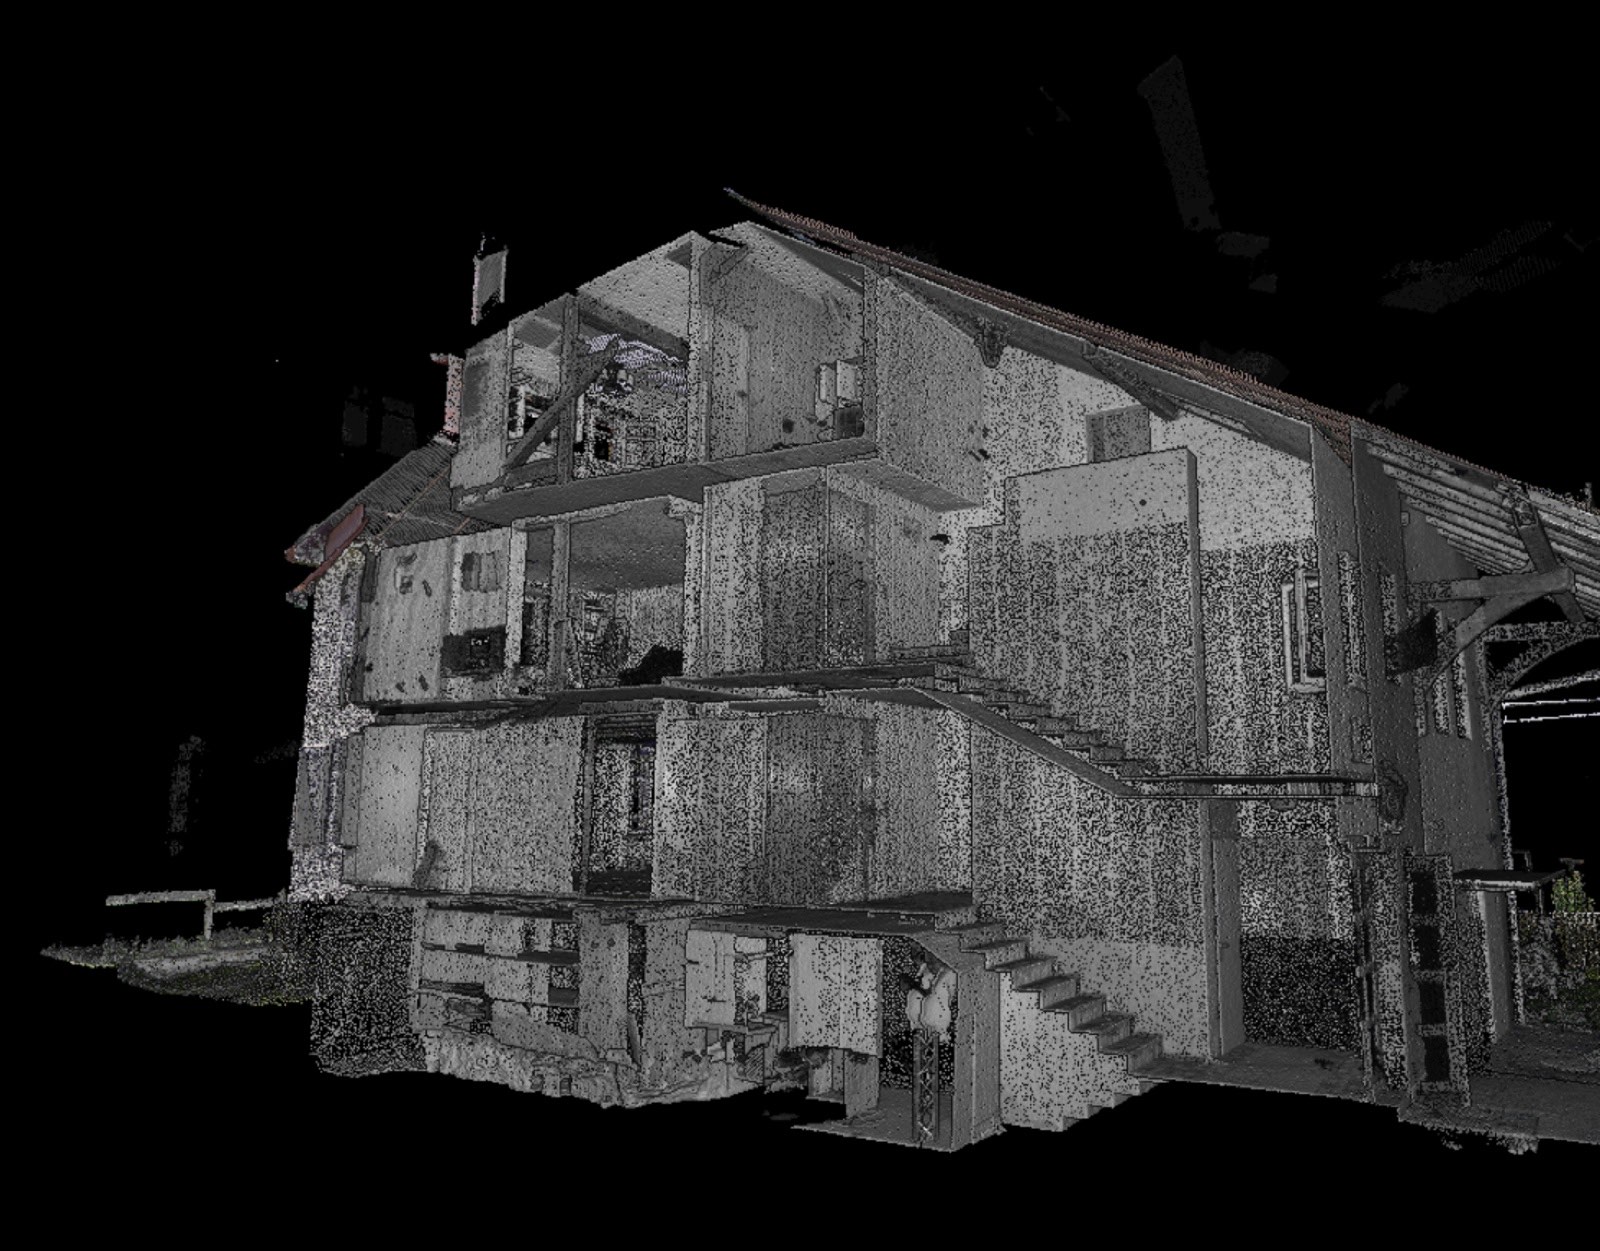
Section through the point cloud: three storeys and the staircase visible02 · point cloud
3D section through the building's BIM model03 · bim model
Axonometric view of one floor of the building, taken from the model04 · drawings & axonometrics

Investment propertySaint-Cergue (VD)

03

Four storeys, laid out flat.

An investment property in Saint-Cergue: a garden level buried on one side, vaulted cellars, several flats interlocking across four storeys, an outbuilding. The building is under professional management; the architecture practice preparing the renovation needs an as-built record it can take at face value.

The scan covers everything: flats, circulation, attic, façades. A section through the point cloud reveals the real structure, staircase included. From it come the model and 1:50 as-built sheets: floor plans, two sections, four elevations, delivered together with the BIMx walkthrough.

Quote 29 May · signed 3 Jun · property manager's approval · full scan · sheets + BIMx delivered 1 Jul

« I RECOMMEND THEM, in 3 points!!! 1. More than reasonable lead times, and above all kept. 2. Top quality 3D survey, with attention to detail. 3. Perfect collaboration, easy to deal with, quick appointment and quick on site. And all this at a very attractive and honest price: our best 3D survey experience to date! »
Luca Romano — Christen Architecture · Google review
Read the full sheet
Type
Architect-designed house
Location
Bussy-Chardonney (VD)
Scope
Drawings & SIA areas for sale
Deliverables
Plans, sections, elevations · SIA areas & volume
bussy.e57 → drawings + sia areasPL. 04
Architect-designed house and wooded garden of the property in Bussy-Chardonney01 · on site
Laser scanner set up at the edge of the property's pool01 · 3d capture
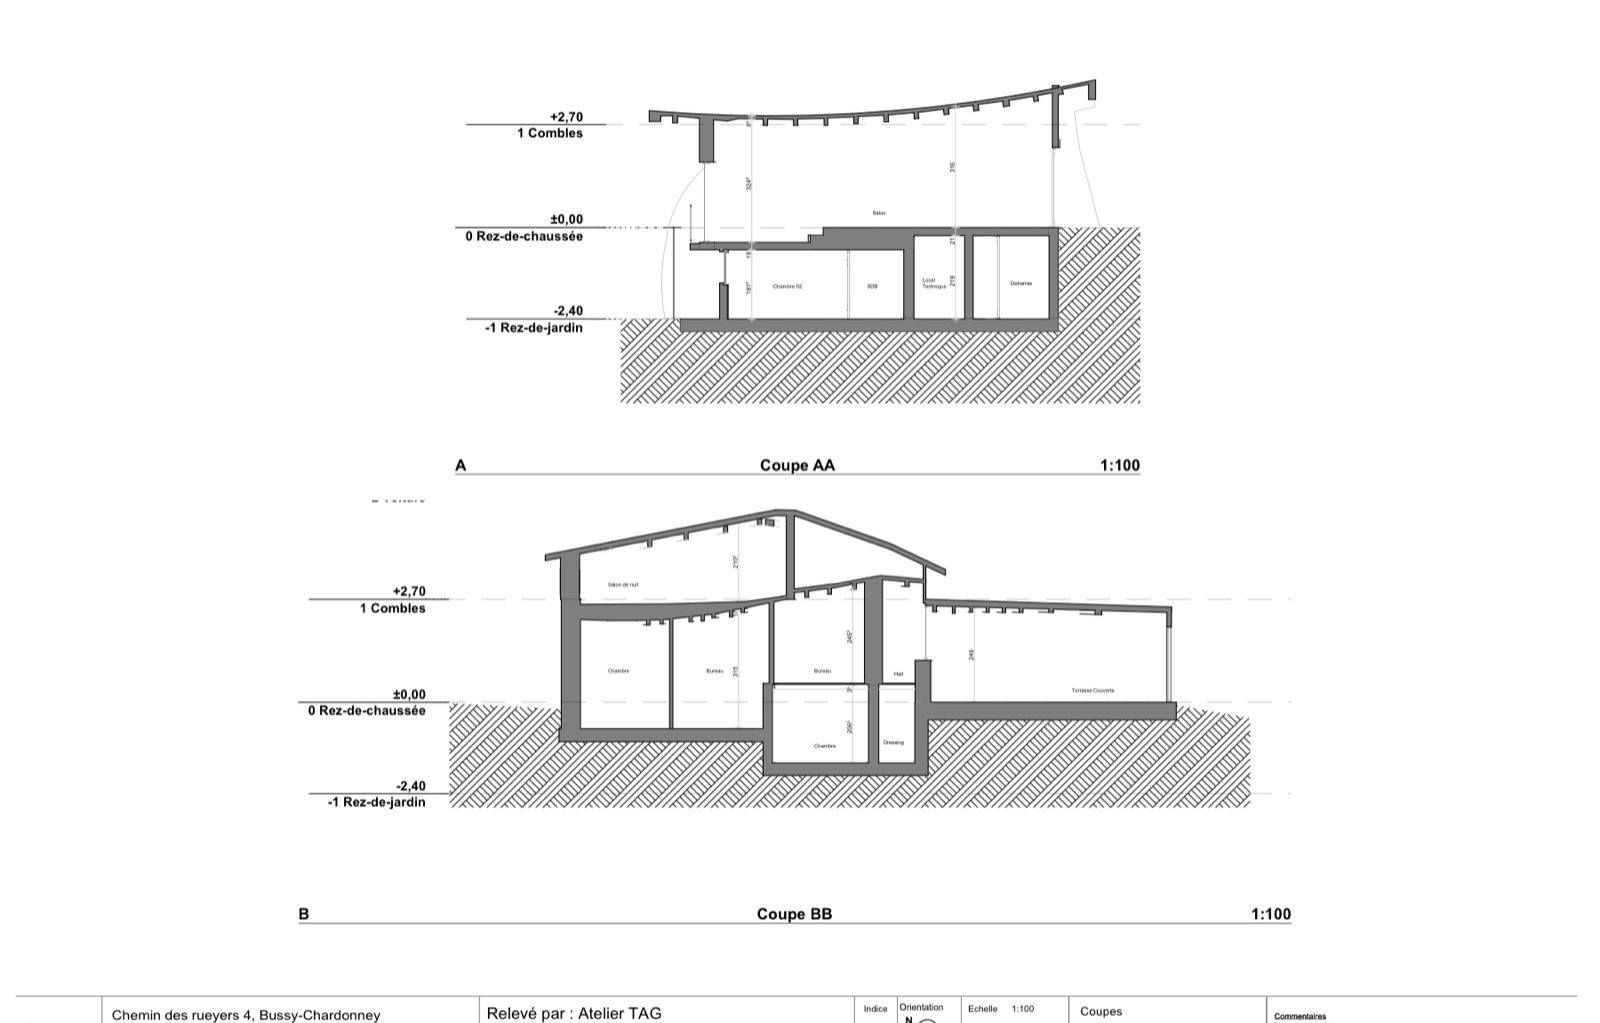
Sections through the house: curved roof and cascading split levels02 · point cloud captured · 03 · plans, sections & sia areas delivered

Architect-designed houseBussy-Chardonney (VD)

04

The house that refused the set square.

A 1960s architect-designed house: hardly a straight wall, a roof that curves, and split levels everywhere. The floor changes height eight times between the garden level and the attic. The property management firm has to sell it, and the old drawings are unreadable.

The laser scan captures the whole estate (house, outbuildings, pool, garden), then the file lays the house out flat: a plan of each level, two sections, two elevations, and the schedule of net floor areas and SIA volume. 264.10 m², 962.75 m³: the buyers finally know exactly what they are buying.

Quote 27 May · scan of the whole estate · drawings + SIA schedule delivered 8 Jul · project closed

« I work in real estate and I had to sell a 1960s house whose old drawings were hard to read. [...] Since the house has practically no straight walls, reading it was far more complex than a conventional building. The work was done quickly, with a level of accuracy and an attention to detail that completely blew me away. The result far exceeded my expectations and was a real asset in marketing the property. »
Virgile Horber — SPG · Google review
Read the full sheet

Other delivered projects

Apartment buildingGeneva, city centre

Revit · AutoCAD · point cloud

Interior survey of an old apartment building with static and mobile scanners (RTC360 + NavVis), georeferenced post-processing, then a Revit model and AutoCAD drawings for the architecture practice.

Rural heritageBallens (VD)

Archicad model · BIMx

The client already had an E57 scan. On review, its quality was not good enough for a reliable model. New survey on site, then an Archicad model and BIMx walkthrough of the barn.

Your building, the next sheet.

Configure your project in 2 minutes: instant price and lead time, no account, no commitment.

Questions? 022 512 15 15 · info@studiobim.ch