
Who it’s for · Architects · Design and construction drawings
Design on an exact base, not on archive drawings.
Conversion, renovation, adding storeys: your project starts with the existing building. We laser-survey it and deliver a Revit or ArchiCAD model ready to work in, built by architects who know what a project demands.
- priced online, no commitment
- from CHF 1’350
- survey accuracy
- ± 1 cm
- through to construction drawings
- LOD 300
- native, on your template
- .rvt / .pln
Your reality
Archive drawings lie.
Walls moved, ducts added, attics converted: a building lives, its drawings do not. Designing on wrong archive drawings means postponing the discoveries to the building site, where they cost the most, in change orders and lost weeks.
A manual survey, meanwhile, ties up your staff for days and yields a partial result: spot dimensions, not a complete record. Either way, your professional liability rests on data nobody has verified.
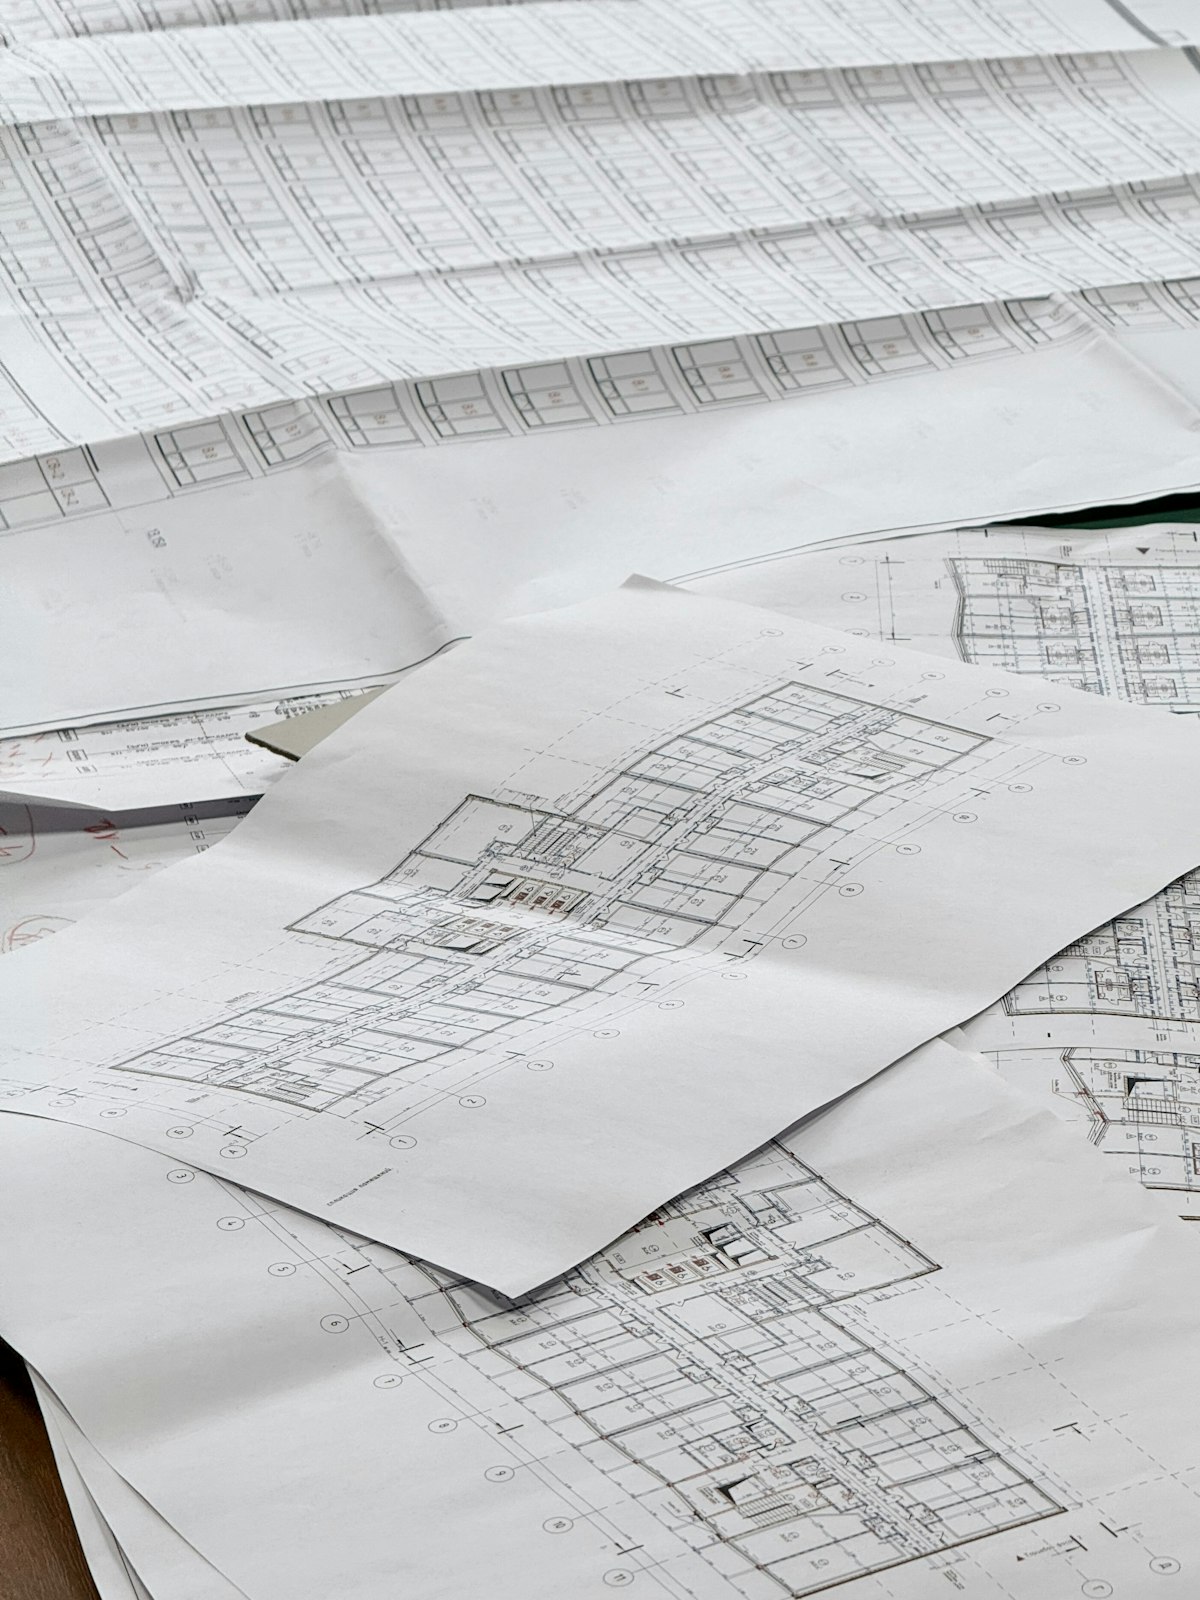 studio bim · on site
What we bring you
Data, from your profession’s point of view.
A model that thinks like a project
01Modelled by architects: legible structure, consistent grids, clean naming. A base you design on, not one you redraw.
Revit and ArchiCAD, native
02No conversion: we model directly in your software, version of your choice, on your template if you have one.
Through to construction drawings
03LOD 300 delivers the real geometry, positioned and dimensioned: the level required for construction drawings, building permits and quantity take-offs.
Façades included
04The full architecture is included, envelope and façades too, on every level from basement to attic.
Key deliverables
What you receive.
- Native Revit (.rvt) or ArchiCAD (.pln) model, version of your choice
- IFC export
- Plans, sections and elevations (PDF / DWG)
- E57 point cloud
- SIA 416 areas and volumes (optional)
- Furniture and MEP services (optional)
The exact scope, in the quote
Floor area, scope, formats: configure your project and get the price and lead time in two minutes.
Typical case
Conversion of an investment property
Context
An early 20th-century building, archive drawings from 1912, a project to add storeys and fully renovate. The drawings were off by up to 18 cm on some cross walls.
Approach
Full scan in two days with the building occupied: cellars, flats, attic, façades. ArchiCAD LOD 300 model on the practice’s template, structure and grids verified.
Result
The practice designed the new storeys directly in the model: exact sections, openings verified, building permit application filed without any additional survey.
- floor area surveyed
- 1,240 m²
- cellars and attic included
- 8 levels
- working days, scan → delivery
- 10 days
- ArchiCAD, practice template
- .pln
Frequently asked questions
Do you model on our office template?
Yes: families, layers, naming conventions. The model follows your Revit or ArchiCAD standards. Send your template when you place the order.
Which LOD for a building permit application?
LOD 300 covers the permit and the construction drawings. For a feasibility study, LOD 200 is often enough. We set it at the quote stage, and the price follows the actual need.
The building is occupied: is that a problem?
Not at all. The scan is contactless and silent; we simply coordinate access to the rooms with the occupants, at up to 400 m² per day per team.
The other profiles
Your price, right now.
Configure your project in 2 minutes: price and lead time costed, no account, no commitment.
Questions? 022 512 15 15 · info@studiobim.ch