
Who it’s for · General contractors and building owners · Site
A site priced on reality.
Reliable take-offs, a single contractual baseline, tracking of the existing structure: scan-to-BIM secures your costs before signature, and your margins after.
- priced online, no commitment
- from CHF 1’350
- extracted from the model
- take-offs
- working days, by floor area
- from 3–5 days
- shared by every party on site
- 1 reference
Your reality
Uncertainty about the existing building is your risk.
On a conversion, every gap between the drawings and reality becomes a change order, a rescheduling, a negotiation. The unexpected rarely comes from the new work: it hides in the poorly known existing building.
And when take-offs serve as the contractual basis, approximate data costs twice: at pricing, then at final account.
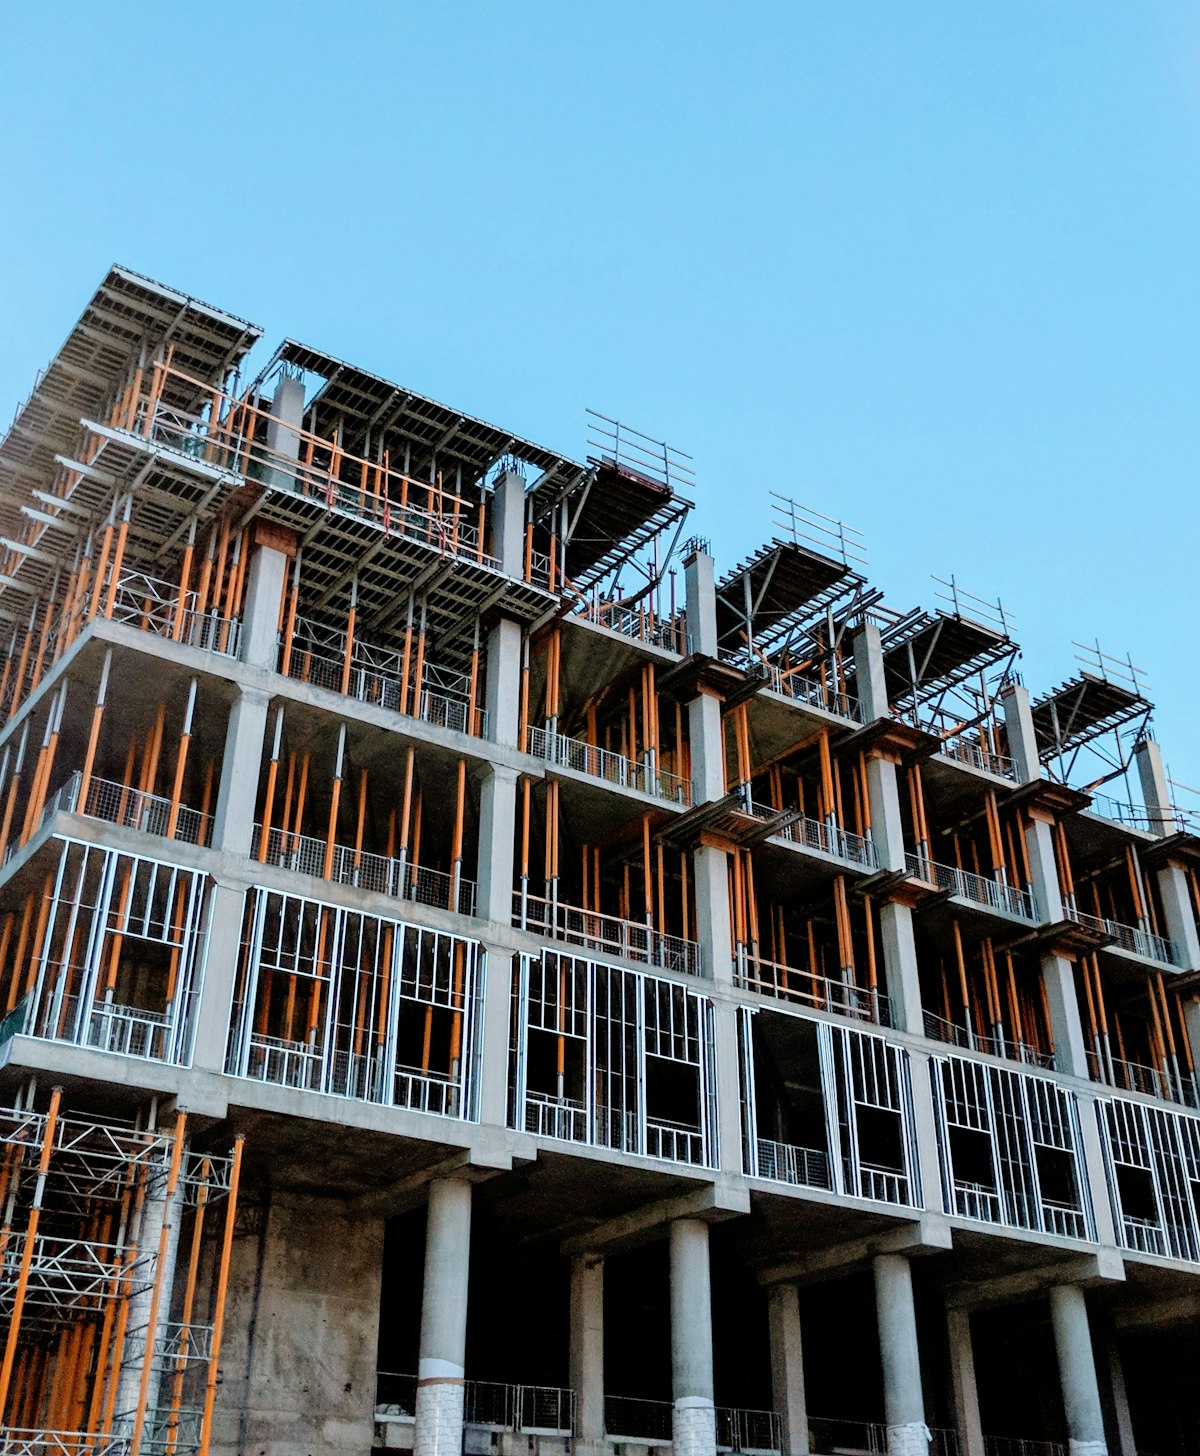 studio bim · on site
What we bring you
Data, from your profession’s point of view.
A solid contractual baseline
01The model of the existing building is the reference for every party: tenders, execution, final accounts. The same geometry for everyone.
Take-offs extracted, not estimated
02Quantities and areas come out of the model. Less contingency padding in prices, fewer disputes at final account.
Delivered fast
03From 3–5 working days depending on floor area: the survey does not delay your programme, it firms it up.
Tracking during construction
04Interim scans to document progress or check a structure: the point cloud becomes the reference state at each milestone.
Key deliverables
What you receive.
- Revit or ArchiCAD model
- IFC export
- E57 point cloud
- Plans and sections (PDF / DWG)
- SIA 416 areas and volumes, optional
The exact scope, in the quote
Floor area, scope, formats: configure your project and get the price and lead time in two minutes.
Typical case
Major conversion under a total contract
Context
A general contractor takes on the conversion of a mixed-use building (shops and flats) documented by three generations of contradictory drawings.
Approach
Full scan before tendering, LOD 300 model, main quantity take-offs extracted; E57 point cloud made available to the trades.
Result
Every tender was returned on the same geometry, and the execution variants were studied in the model. The only surprises on site stayed behind the wall linings.
- floor area surveyed
- 4,800 m²
- mixed use, shops / flats
- 5 levels
- working days, scan → delivery
- 15 days
- + main take-offs
- .rvt + IFC
Frequently asked questions
How quickly can you be on site?
The site visit can usually be scheduled within a few days; then allow from 3–5 working days of production depending on floor area. The configurator shows the exact lead time with the price.
Can the take-offs be used for tendering?
Yes: they come from a model accurate to the centimetre and are documented. You decide what is contractually binding: the model, the drawings or both.
Can you come back and scan during construction?
Yes, as interim scans: state before and after demolition, compliance checks, documentation of services before suspended ceilings are closed.
The other profiles
Your price, right now.
Configure your project in 2 minutes: price and lead time costed, no account, no commitment.
Questions? 022 512 15 15 · info@studiobim.ch