
Who it’s for · Property managers · Portfolio
Your buildings, documented at last.
Up-to-date drawings, reliable SIA areas, a sound base for every renovation: we turn your building stock into usable data, one building at a time.
- priced online, no commitment
- from CHF 1’350
- areas extracted, room by room
- SIA 416
- scanned without vacating flats
- occupied
- per m², by size band
- sliding scale
Your reality
Managing without drawings is managing blind.
Rent rolls based on areas nobody ever checked, drawings lost with each change of owner, renovations priced on estimates: the building stock of French-speaking Switzerland is massively under-documented.
Every operation (energy retrofit, flat renovation, dispute over floor areas) then rests on fragile data. Redoing that data for every mandate costs more than establishing it once, properly.
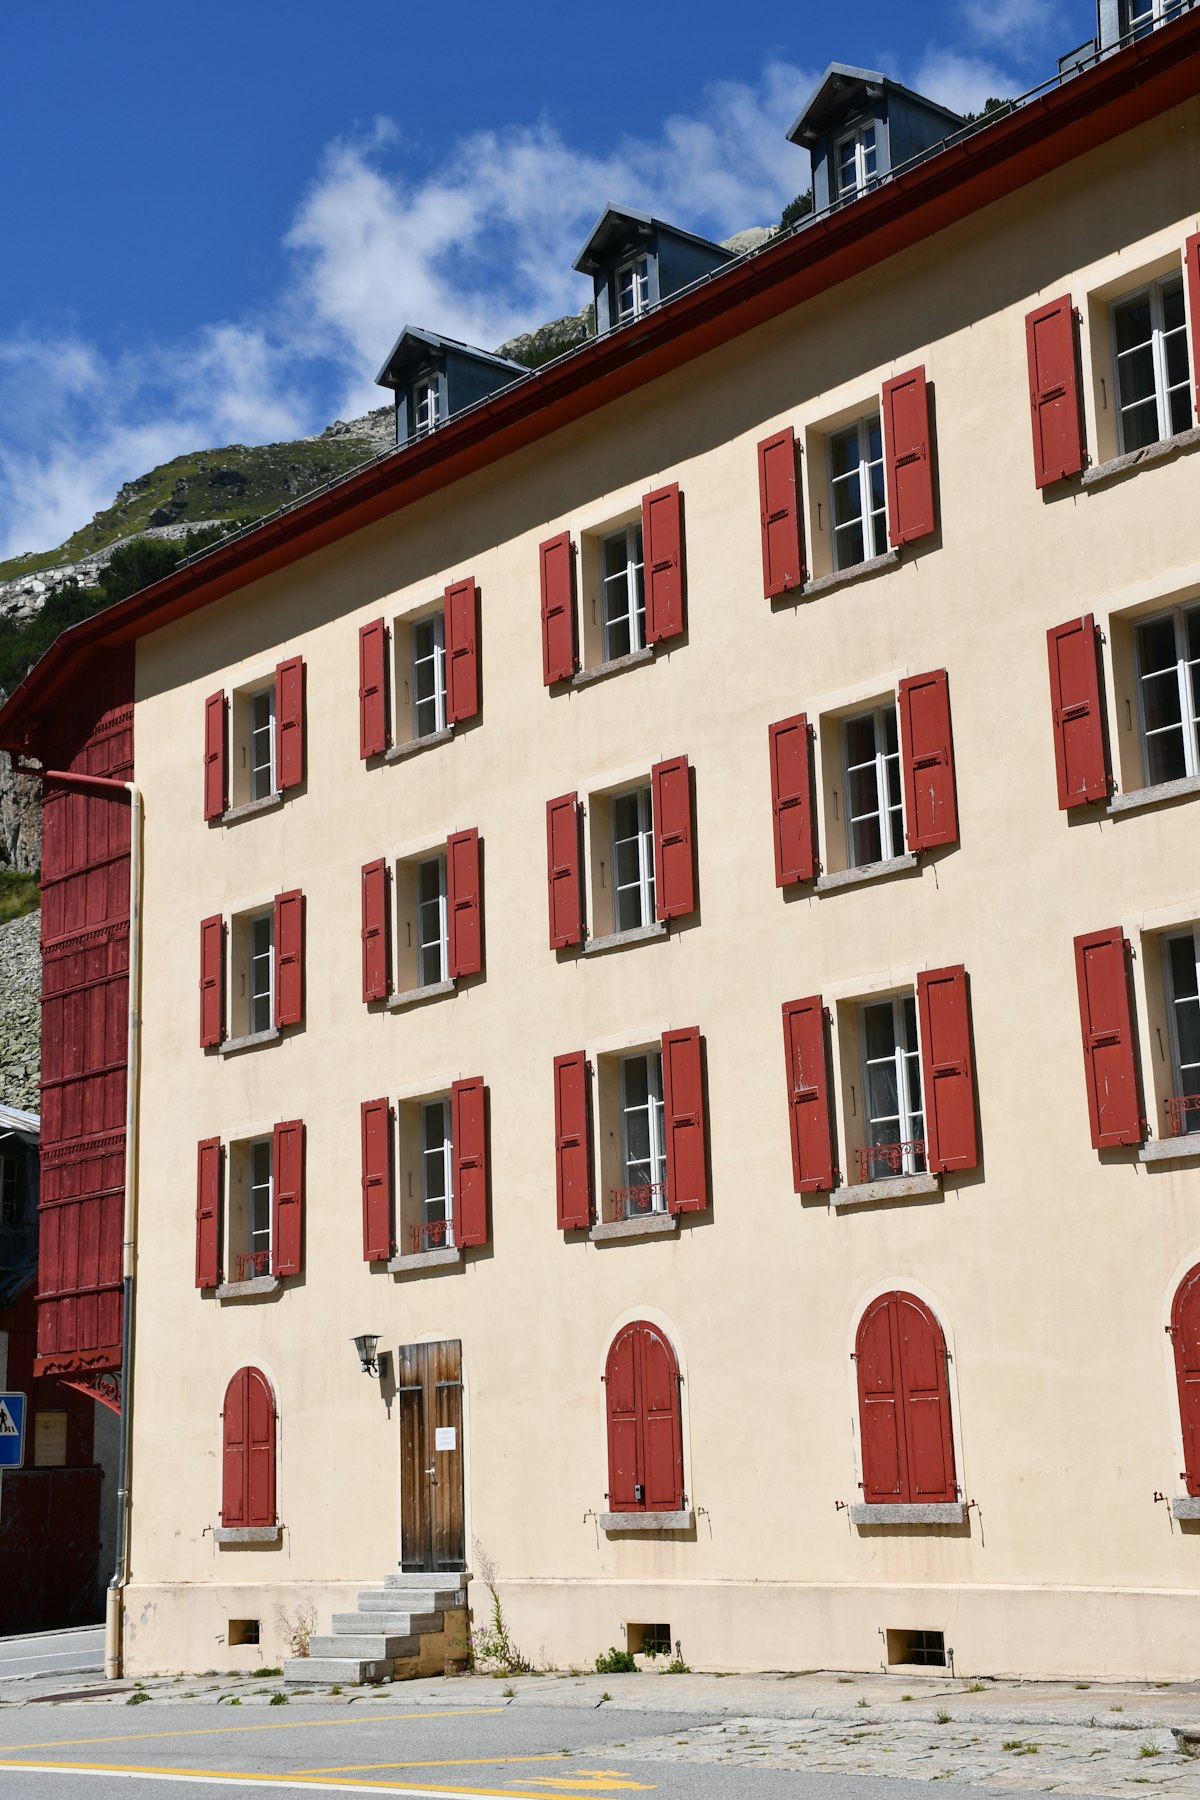 studio bim · on site
What we bring you
Data, from your profession’s point of view.
The digital as-built record
01A complete survey of the building: flats, common areas, cellars, attic, façades. A single reference, dated and verifiable.
SIA 416 areas
02Extracted from the model, room by room: the objective basis for rent rolls, valuations and discussions with tenants.
Ready for renovation
03Your consultants receive a model they can use straight away: more precise tenders, fewer change orders.
No disruption
04Silent, contactless scanning, coordinated with tenants, at up to 400 m² per day per team.
Key deliverables
What you receive.
- Revit or ArchiCAD model
- Plans of every level (PDF / DWG)
- SIA 416 areas and volumes
- E57 point cloud
- IFC export
The exact scope, in the quote
Floor area, scope, formats: configure your project and get the price and lead time in two minutes.
Typical case
As-built record before an energy retrofit
Context
A 24-flat apartment building ahead of an energy retrofit: drawings nowhere to be found, rent-roll areas never verified.
Approach
Full scan coordinated with the tenants, LOD 300 model, SIA 416 areas extracted flat by flat.
Result
The property manager now has up-to-date drawings for every flat and documented areas; the tender went out on exact quantities, not on estimates.
- floor area surveyed
- 2,300 m²
- + common areas and cellars
- 24 flats
- working days, scan → delivery
- 12 days
- areas per flat
- SIA 416
Frequently asked questions
Do the flats need to be vacated?
No. Scanning is done with the flats occupied, room by room, by appointment coordinated with the tenants: a few minutes per room, with nothing significant to move.
Can you handle an entire portfolio?
Yes, building by building, with a coordinated schedule and a sliding scale per m². For a portfolio, contact us for an overall pricing framework.
Are the SIA areas reliable in a dispute?
They are extracted from a model accurate to the centimetre, in accordance with SIA 416, with a room-by-room breakdown: enough to put any rent-roll discussion on an objective footing.
The other profiles
Your price, right now.
Configure your project in 2 minutes: price and lead time costed, no account, no commitment.
Questions? 022 512 15 15 · info@studiobim.ch