
A CECB (cantonal energy certificate) expert can issue a certificate without up-to-date drawings: they measure the main dimensions on site and estimate the rest. But a CECB, and even more so a CECB Plus with its retrofit options, is never more accurate than the areas it rests on: energy reference area, façade areas, window areas, roof area. On a building from the 1950s to 1980s with no reliable drawings, a 3D survey of the envelope replaces those estimates with measurements (at Studio BIM, CHF 1’900 for an 850 m² property in the “envelope only” scope), and the certified expert produces the certificate on a verifiable basis.
This article looks at the link in the chain that almost nobody examines in an energy retrofit: the geometric data of the building.
Preparing an energy file? The configurator prices your survey in 2 minutes, “envelope only” scope included.
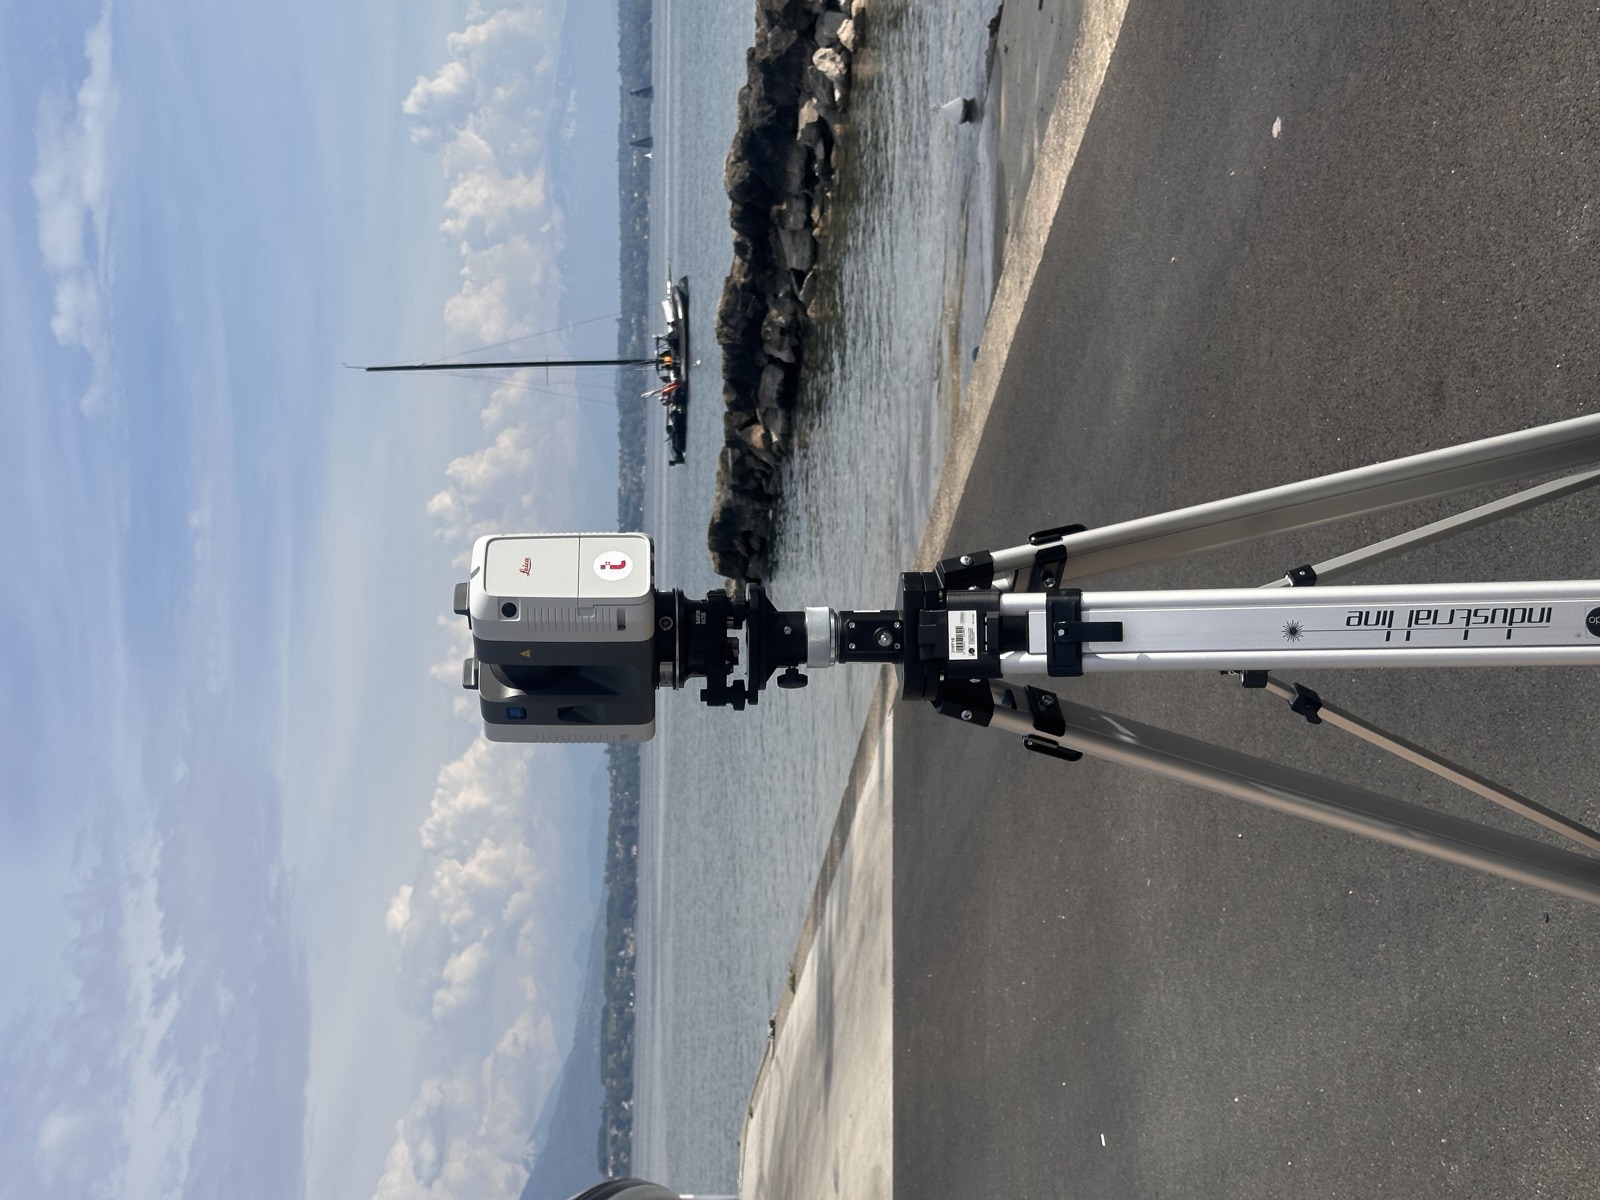
What does a CECB measure, and what data does it need?
The CECB (Certificat énergétique cantonal des bâtiments) is the official energy label of the Swiss cantons. It rates the building on a seven-class scale, from A to G, for the efficiency of the envelope and for overall energy efficiency, and states direct CO2 emissions. The CECB Plus adds an advisory report: costed improvement options (façade insulation, window replacement, roof retrofit, change of heating system) that serve as a basis for the owner’s decision. The certificate is issued by a certified CECB expert, who visits the building and vouches for the result. Several cantons require it in specific situations (sale, subsidies, heating replacement depending on the case): your cantonal energy office is the authority on this.
Behind the label, the calculation consumes mostly geometry:
- the energy reference area (SRE), which is the denominator of every indicator per m²;
- the heat-loss areas by type of building component: façades by orientation, windows, roof or attic ceiling, slab over an unheated basement;
- the heated volumes and the exact boundary of the thermal envelope: which rooms are inside, which are outside.
To each of these areas the expert assigns a construction build-up and a U-value. Building physics is their trade; the areas, however, come from elsewhere: from drawings when there are any, from an on-site estimate when there are not.
Why is the building stock most in need of retrofit the worst documented?
The core of the stock to be retrofitted in French-speaking Switzerland dates from the 1950s to the 1980s: blocks of flats, schools, administrative buildings put up before any serious thermal requirement existed. That is precisely the generation of buildings whose archives are the least reliable: incomplete paper prints, undocumented added storeys and annexes, dimensions marked up by hand. We devoted a whole article to this problem: out-of-date archive drawings, the hidden risk in your renovation.
In an energy file, the error does not stay confined to the certificate. It cascades:
| Stage of the file | What estimated geometry produces |
|---|---|
| CECB / CECB Plus | Skewed indicators per m², potentially wrong class |
| Retrofit options | Costs and savings calculated on wrong areas |
| Subsidy application | Quantities to justify, a file that is fragile under audit |
| Contractors’ tenders | Wrong insulation quantities, change orders during works |
The Buildings Programme (Programme Bâtiments), funded by the Confederation and the cantons, with measures and rates that vary from one canton to another, subsidises thermal insulation among other things, and the application is submitted before works begin. An insulation subsidy application, however, concerns dimensioned measures: m² of façade, of roof, of windows. Solid areas at the outset mean a file that holds up from the certificate through to the final account.
What is the energy reference area (SRE)?
The SRE is defined by standard SIA 380/1: it is the sum of the floor areas of the heated (or cooled) levels within the thermal envelope, measured to external dimensions. It matches neither the SIA 416 floor area (SP), nor the living area in a property listing, nor the gross floor area (SBP) of cantonal regulations: four definitions, four different figures for the same building. We detailed these distinctions in SIA 416 areas: what your BIM model must calculate.
Its role in the CECB is mechanical: heating demand and the indicators are expressed per m² of SRE. An overestimated SRE dilutes consumption and flatters the balance; an underestimated SRE worsens it. Either way, the certificate describes a building that does not exist, and the CECB Plus options inherit the same bias.
What a 3D survey changes for the energy file
A 3D survey replaces estimation with measurement. The laser scanner and the drone capture the real geometry of the envelope (façades, windows, roof, volumes), and the BIM model built on that point cloud becomes a database from which the areas are extracted rather than recalculated by hand:
| Data extracted from the model | Who uses it |
|---|---|
| Façade areas by orientation and by component type | CECB expert, external insulation options |
| Window areas and dimensions, by façade | Replacement option, joinery tender |
| Roof area and geometry | Retrofit option, possible solar file |
| Heated volumes and envelope boundary | SRE calculation, thermal balance |
| As-built plans and sections | Building permit application, tendering contractors |
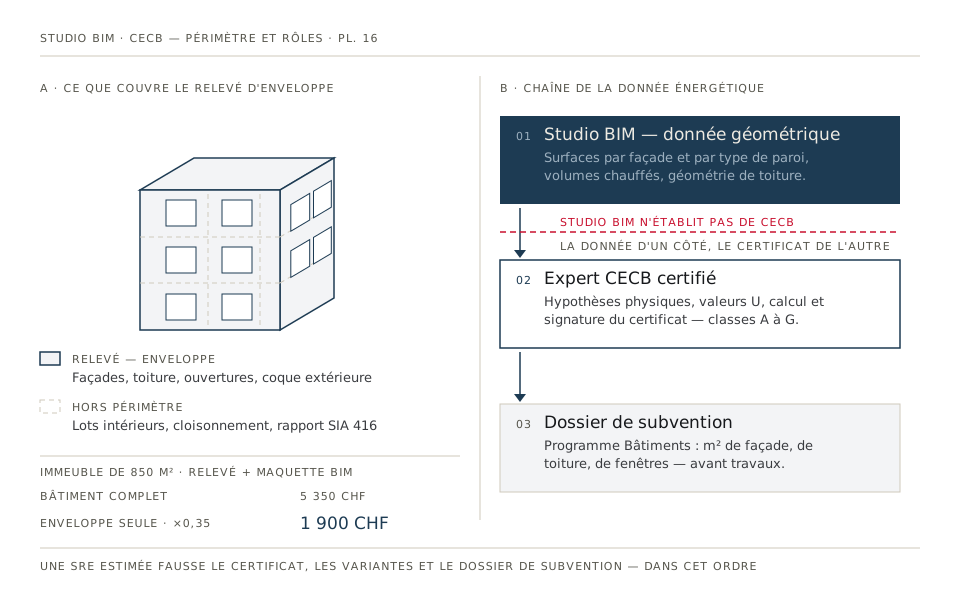
The division of roles must be clear: Studio BIM does not issue CECB certificates. The certificate is the business of a certified expert: they choose the physical assumptions, calculate and sign. Our work sits one step upstream: giving that expert, and the architect leading the retrofit, measured rather than estimated geometry. Each to their own instrument.
The benefit goes beyond the certificate itself. The same areas are used three times: for the CECB Plus, for sizing the options, then for the tenders, where an insulation take-off extracted from the model avoids the “to be checked on site” quantities that turn into change orders.
What does an envelope survey cost for an energy file?
An energy file does not need the interior units to be modelled: the envelope is what counts. For this, our configurator offers a reduced scope, “external envelope + façades only”, charged at 35% of the price of the full survey (site work included): shell, roof and façades, without the interior fit-out or the SIA 416 report.
| Property (survey + BIM model, ≤ 3 levels) | Complete building | Envelope only |
|---|---|---|
| Building of around 850 m² | CHF 5’350 | CHF 1’900 |
The minimum order (CHF 1’350 for survey + BIM) still applies to small properties. As for lead times, acquisition is fast (around 400 m² per day per team) and the reduced scope lightens the modelling accordingly. To place these figures within the full price list, see How much does a 3D survey cost in French-speaking Switzerland?
Set against a retrofit project that runs to hundreds of thousands of francs, CHF 1’900 to ground the certificate, the options and the take-offs in measurements is one of the most cost-effective items in the file.
For property managers and municipalities: data before strategy
Two profiles meet this problem at portfolio scale, not just on a single building.
Property management firms have to prioritise retrofits across dozens of buildings, argue for works in front of co-owners’ assemblies and document subsidy applications. Measured envelopes make comparisons between buildings honest, and votes better informed. See our page for property managers.
Municipalities and public authorities run retrofit programmes for schools, administrative buildings and municipal heritage, often with climate targets adopted by vote. An envelope survey per building forms the base data layer of an energy strategy, reusable afterwards for every project. See heritage and public authorities.
Frequently asked questions
Do you need drawings to obtain a CECB?
No, it is not an absolute condition: the certified expert can measure the main dimensions during their visit. But the quality of the certificate, and above all of the CECB Plus options, depends directly on the quality of those areas. Without reliable drawings, a 3D survey of the envelope gives the expert a measured rather than estimated basis.
What is the energy reference area?
The SRE, defined by standard SIA 380/1, is the sum of the floor areas of the heated levels within the thermal envelope, measured to external dimensions. Every energy indicator per m², including those of the CECB, refers to it. It is not to be confused with SIA 416 areas or with the cantonal gross floor area (SBP).
Is a 3D scan useful for façade insulation?
Yes, twice over. Upstream, it provides the exact areas per façade and per component type for sizing the option and the subsidy application. At tender stage, the take-off extracted from the model gives contractors firm quantities: fewer reservations in the bids, fewer change orders on site.
What does an envelope-only survey cost?
The “external envelope + façades only” scope is charged at 35% of the price of the full survey, site work included: CHF 1’900 instead of CHF 5’350 for a property of around 850 m², with a minimum order of CHF 1’350. The configurator gives the exact figure for your floor area in 2 minutes.
Does Studio BIM issue CECB certificates?
No. The CECB is issued and signed by a certified expert, the only person authorised to do so. Studio BIM works upstream: 3D survey and BIM model of the envelope, from which the expert and the architect extract verifiable areas. The data on one side, the certificate on the other.
Your envelope, measured before it is calculated. Price a façade and roof survey in 2 minutes: studiobim.ch/devis.