
The SIA 416 standard, “Areas and volumes of buildings” (Surfaces et volumes des bâtiments), defines the categories of floor area (gross floor area, net floor area, usable area and so on) and the building volume according to uniform measurement rules valid throughout Switzerland. It is the common reference used by architects, property managers, banks and insurers to compare, value and tax a building. A properly structured BIM model, with every room modelled, enclosed and classified, calculates these areas automatically, from the real geometry of the building rather than from archive drawings that are often wrong.
At Studio BIM, the SIA 416 areas and volumes report is an option in the quote configurator: +10 % on the service portion of the quote, with the price displayed in 2 minutes.
SIA 416 in brief
Published by the Swiss Society of Engineers and Architects (SIA), SIA 416 (2003 edition) replaces the former SIA 116 (in force from 1952, revised in 1966, withdrawn in 1993) and its “SIA cube”. Its principle: break the building down into area categories that nest without overlap or omission; the sum of the parts always returns the total. That is what makes two buildings comparable, and it is exactly the logic of a database. A BIM model is one.
The categories, explained simply
The scheme fits in a few lines. Everything starts from the gross floor area, which breaks down as follows:
SP  Surface de plancher / gross floor area (all levels, walls included)
├── SN  Surface nette / net floor area (everything that is not construction)
│   ├── SU  Surface utile / usable area
│   │   ├── SUP  Surface utile principale / primary usable area (the use itself: living, working)
│   │   └── SUS  Surface utile secondaire / secondary usable area (cellars, lofts, laundry rooms, bicycle rooms)
│   ├── SD  Surface de dégagement / circulation area (corridors, stairwells, lifts, ramps)
│   └── SI  Surface d'installations / plant area (boiler room, plant rooms and service ducts)
└── SC  Surface de construction / construction area (horizontal sections of walls, columns, partitions)
In plain terms:
- SP (surface de plancher, gross floor area). The sum of the areas of all levels, measured to the outer faces of the envelope walls: it therefore includes the footprint of the walls themselves. It is the largest figure in the schedule. Parts not enclosed on all sides (balconies, open loggias) are recorded separately.
- SN (surface nette, net floor area). SP minus the construction area SC: everything that remains once the solid matter (walls, columns, partitions) is removed.
- SU (surface utile, usable area), itself divided into SUP (surface utile principale, primary usable area: the rooms that serve the building’s purpose, such as living rooms, bedrooms, offices, retail floor space) and SUS (surface utile secondaire, secondary usable area: cellars, lofts, laundry rooms, shelters, bicycle rooms).
- SD (surface de dégagement, circulation area). Circulation: common corridors, stairwells, lifts, ramps.
- SI (surface d’installations, plant area). Building services: boiler room, ventilation, electrical switchboards, lift machinery.
- SC (surface de construction, construction area). The horizontal section of all built elements, load-bearing or not.
- VB (volume bâti, building volume). The volume of the building, above and below ground, bounded by the outer faces of its envelope. Unlike the old SIA 116 cube, SIA 416 calculates it without flat-rate additions: what is measured is what exists.
Internal consistency is the strength of the system: SP = SN + SC and SN = SU + SD + SI. If your area schedule does not balance, a category has been forgotten or counted twice.
A real example: three totals, all correct
On a five-storey detached house we surveyed and modelled, the SIA 416 report gives: usable area SU 1,206.44 m², net floor area SN 1,453.42 m², gross floor area SP 1,796.27 m². Which is “the” total for the building? All three. They simply do not count the same thing: the use (SU), everything except the solid matter (SN), everything including walls (SP). This is precisely the confusion the standard eliminates, provided everyone states the category they are quoting. A price per m² only makes sense alongside its definition.
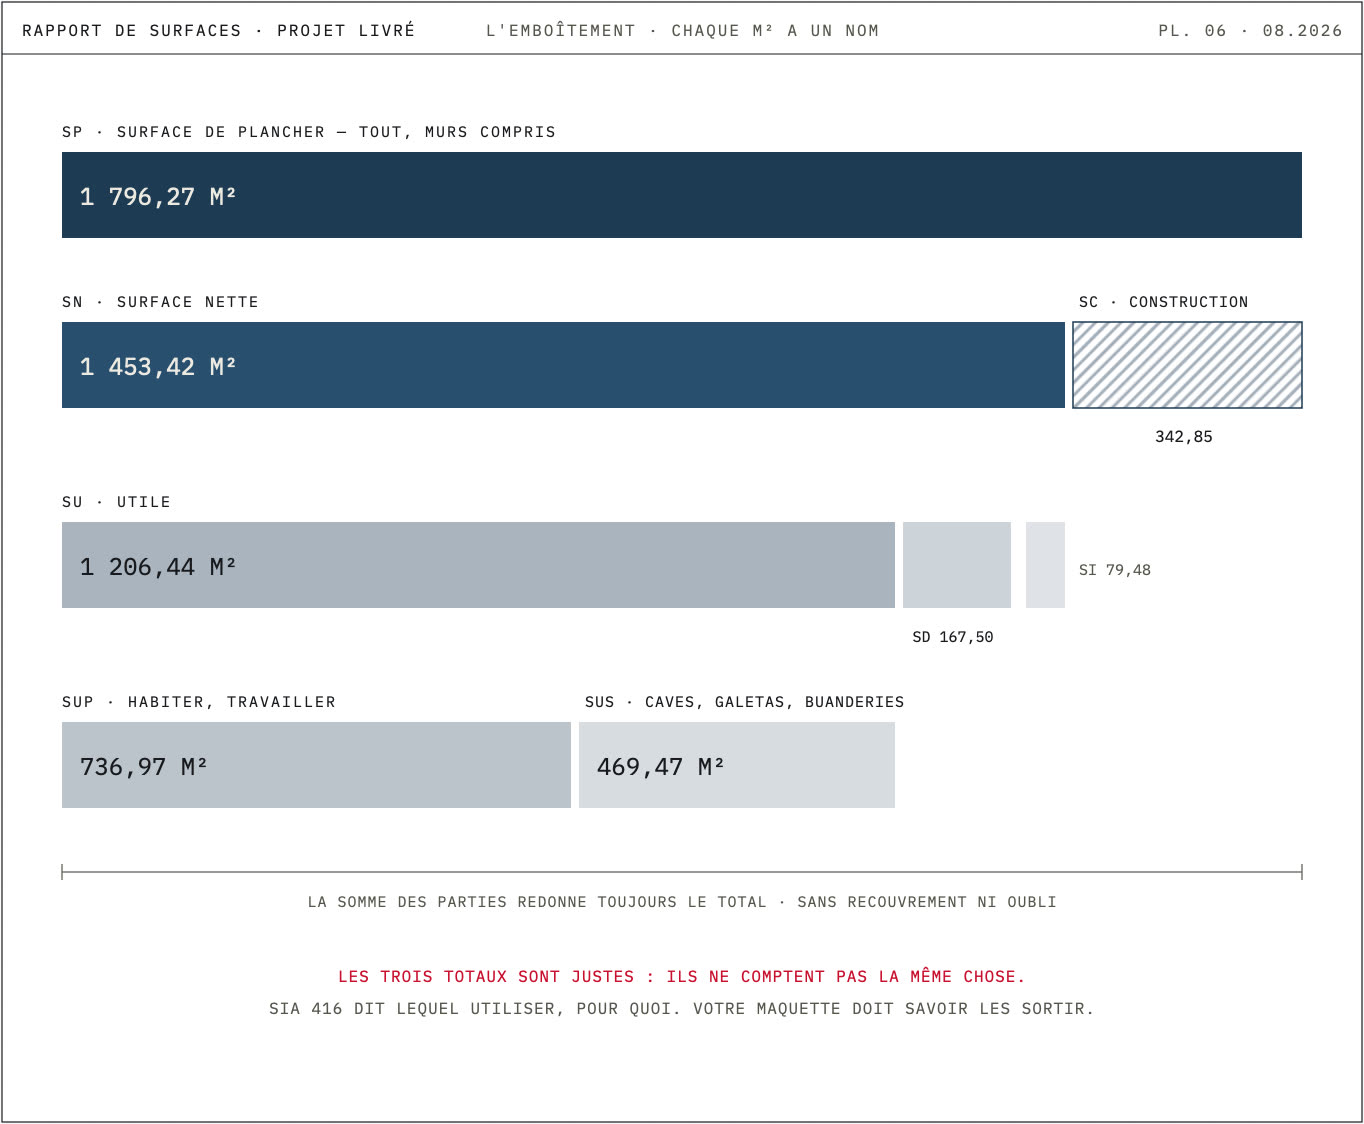
And the check is mechanical: 736.97 + 469.47 = 1,206.44 (SUP + SUS = SU); 1,206.44 + 167.50 + 79.48 = 1,453.42 (SU + SD + SI = SN); 1,453.42 + 342.85 = 1,796.27 (SN + SC = SP). The schedule balances to the hundredth of a square metre: the sign of a model in which every room is enclosed and classified.
Beware of a false friend: the SBP (surface brute de plancher, the gross floor area of cantonal building regulations), the one used to calculate plot ratios, is not the SP of SIA 416. Cantonal definitions exclude or include certain levels and rooms according to their own rules. Likewise, the SRE (surface de référence énergétique, energy reference area) belongs to another standard, SIA 380/1. A good area schedule always states the definition it applies.
Why these areas are decisive
Because almost everything that has a value in francs hangs on them:
- Property valuation. A price per m² only makes sense if you know which m² you are talking about. An appraisal, a mortgage or a sale relies on documented SIA 416 areas, not on “about 200 m²” inherited from a listing.
- Rental yield. On a 2,000 m² building let at CHF 250/m²/year, a 5 % discrepancy in the areas represents CHF 25’000 of theoretical rent per year. A rent roll based on verified areas holds up, in negotiation as before a conciliation board.
- Taxation and insurance. Imputed rental value, tax assessment, insured value of the building: several of these calculations rest on the building volume or on standardised areas. A wrong VB is paid for every year.
- Permit applications. A building permit application for a conversion requires reliable drawings of the existing condition; the areas derived from them determine density, exemptions and fees.
The problem: your old drawings are probably wrong
Across the building stock of French-speaking Switzerland built before the 1990s, the gap between archive drawings and the real building is the rule, not the exception: partitions moved without any update, converted attics, added annexes, dimensions added up by hand on paper prints. Recalculating SIA 416 areas from those drawings means standardising errors with great rigour.
A 3D survey cuts through this: the laser scanner captures the real geometry to the centimetre, several million points per room, and the BIM model is built on that point cloud, not on the archives. Every room becomes an enclosed zone, classified in its category (SUP, SUS, SD, SI) in Revit or ArchiCAD. Areas are no longer drawn: they are extracted from the geometry. If the project evolves (a partition comes down, a loft becomes a bedroom), the schedule updates with the model, and the SUS switches to SUP without reaching for the tape measure again. It is the same principle that allowed us to deliver plans, sections and an area schedule for a detached house to a property management firm in the Lake Geneva region from a single survey.
The accuracy of the calculation depends on the model’s level of detail: to understand what LOD 200 or 300 changes about wall thicknesses (and therefore about SC and SN), see our article LOD 100–400: which level of detail for your model?.
The SIA 416 report, a scan-to-BIM deliverable
In concrete terms, at Studio BIM the SIA 416 report is an optional deliverable of the 3D survey + BIM modelling service. It includes:
- the area schedule per level and per room, broken down by the standard’s categories (SP, SN, SU with SUP/SUS, SD, SI, SC);
- the building volume VB;
- key plans on which each category can be identified at a glance;
- all of it in PDF, together with the model (Revit, ArchiCAD or IFC) used for the calculation, so it can be verified.
On price, no mystery: in our configurator, the “SIA 416 volumes & areas” option adds +10 % to the service portion of the quote (fixed costs do not change). On our typical project (850 m², survey + LOD 300 BIM model at CHF 5’350), the option represents +CHF 500: the service portion goes from CHF 4’600 to CHF 5’100. Set against what these areas weigh in a rent roll or a sale, the decision is quickly made. To place the overall budget of a survey, see How much does a 3D survey cost in French-speaking Switzerland? 2026 prices.
FAQ
Does SIA 416 replace the “SIA cube”?
Yes. The “SIA cube” came from the SIA 116 standard (1952), with its flat-rate additions. SIA 416 (2003) replaced it: the building volume VB is measured to the outer faces of the envelope, with no conventional supplement. To compare a recent VB with an old SIA cube, you therefore need to know which standard was used for the calculation.
Does the SIA 416 area correspond to the “habitable area”?
No. SIA 416 defines neither “habitable area” nor “lettable area”: these are notions of use or of contract. In practice, the SUP is often the best approximation, but a lease or a deed of sale must state the definition adopted.
What is the difference between SP (SIA 416) and the SBP of cantonal regulations?
SP is a standardised measurement of the building; SBP (surface brute de plancher, gross floor area) is a construction-law notion, defined canton by canton to calculate plot ratios. The perimeters taken into account differ. A well-structured BIM model allows both to be extracted, provided they are requested explicitly.
What level of detail (LOD) is needed for an SIA 416 report?
LOD 200–300 is enough, on one condition: every room must be modelled as an enclosed, classified zone. It is the structuring of the model, more than its geometric fineness, that makes the calculation reliable. Our standard deliverable is LOD 300.
Can SIA 416 areas be extracted from an existing model or point cloud?
Yes. If you already have a usable point cloud or a model, a modelling-only service (or a model restructuring service) can produce an SIA 416 schedule from it, subject to a quality check of the input data.
Your areas, in black and white. Configure your 3D survey + BIM model with the SIA 416 report option and get a price in 2 minutes: studiobim.ch/devis.