
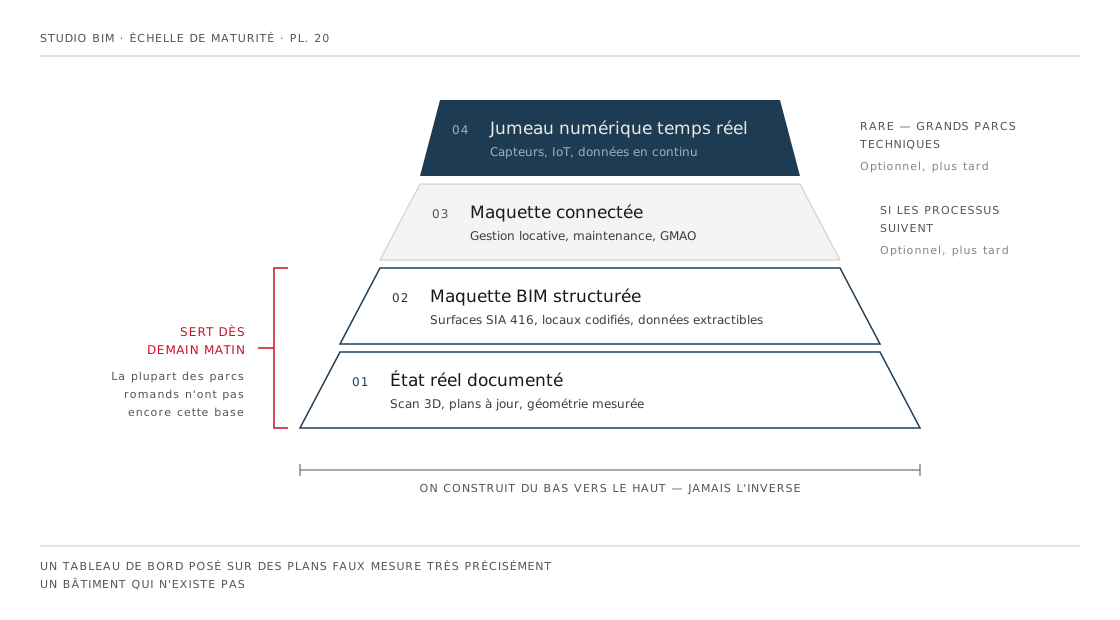
A complete digital twin of a building, meaning a 3D model continuously fed by sensors and operating data, is the top of a four-storey pyramid: the documented as-built condition, the structured BIM model, the model connected to management processes, and then the real-time twin. Most property portfolios in French-speaking Switzerland do not yet have the base: plans that match what was actually built. Starting with the first two storeys, a 3D survey and then a usable BIM model, delivers immediate, quantifiable benefits and leaves every upper storey open: reliable geometric data does not go out of date.
This article deliberately goes against the presentations that sell the “digital twin” as a product you buy in one go. It is a stack, and the order of the layers is not negotiable. Let us look at what they are, what they deliver, and where to stop today without closing any doors tomorrow.
Want accurate plans first? The quote configurator prices the survey of your building in 2 minutes.
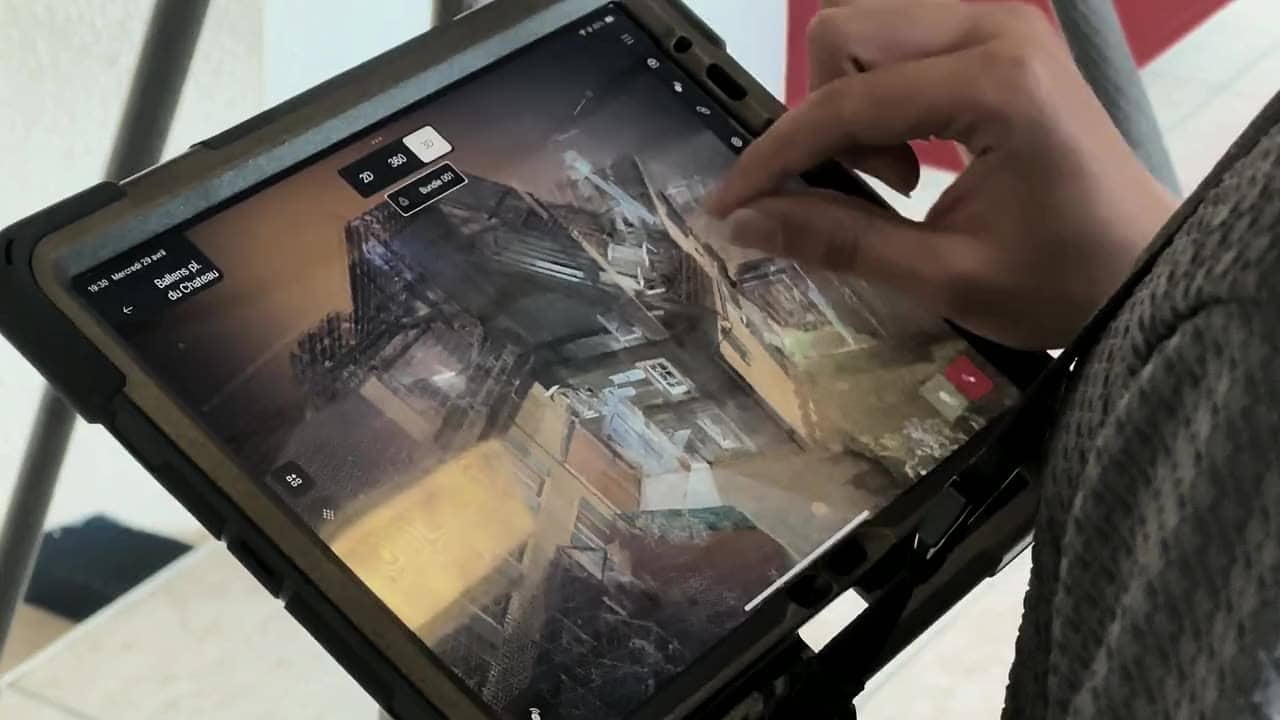
BIM model, digital twin: what exactly are we talking about?
A BIM model is a geometric database of the building: walls, slabs, rooms, services, modelled in Revit or ArchiCAD with their properties (material, function, level, area). It is static: it describes the building at a given date, that of the survey or of the last update.
A digital twin, in the proper sense, adds live data flows to that model: temperature and consumption sensors, building management system (BMS), occupancy rates, intervention history, all synchronised with the real building. The twin “lives”; the model describes.
The marketing sleight of hand consists in calling any 3D model a “digital twin”, or in selling sensor dashboards with no reliable geometry underneath. Both shortcuts produce the same disappointment: a Revit file on its own is not a twin, and an IoT dashboard laid over wrong plans measures, with great precision, a building that does not exist.
The pyramid: four storeys, in order
| Storey | What it is | What you get from it | Relevant today for |
|---|---|---|---|
| 1. Documented as-built condition | 3D scan, point cloud, up-to-date 2D plans | Accurate plans for every intervention, verified areas | Every owner, from the first building |
| 2. Structured BIM model | Revit/ArchiCAD LOD 300 model, coded rooms, SIA 416 areas | Extractable lettable areas, the basis for every study | Property managers, condominiums, institutional owners |
| 3. Connected model | Link between model and lettings management, CMMS, maintenance tickets | Localised maintenance, history per room | Actively managed portfolios, large holdings |
| 4. Real-time twin | IoT sensors, BMS, continuous operating data | Energy management and fine-grained operations | Large technical estates: hospitals, campuses, industry |
Storey 1: the as-built condition, documented
Everything starts here. Across the building stock of French-speaking Switzerland built before the 1990s, a gap between the archive plans and the real building is the rule: partitions moved, attics converted, annexes never recorded. We devoted a whole article to it: Outdated archive plans: the hidden risk in your renovation. The 3D survey (laser scanner, a few million points per room) replaces that inherited documentation with a measurement: a dated point cloud, and 2D plans cut through it. No sensors, no platform, just reality, measured.
Storey 2: the structured BIM model
The cloud becomes a model: every wall, every slab and, above all, every room modelled as a closed, coded and classified zone. This is what turns geometry into extractable data: a table of SIA 416 areas by room and by level, door and window schedules, quantities for a maintenance tender. Our standard delivery is LOD 300, in native Revit or ArchiCAD plus IFC for exchange.
Storey 3: the model connected to business processes
Here the model joins the tools the property manager already uses: lettings management, CMMS, maintenance tickets. Each room in the model carries an identifier that the management system knows; a leak reported on the third floor becomes a located point in the model, with the room’s intervention history. This storey calls for a genuine integration project (platform choice, coding conventions, change management) and only makes sense if storeys 1 and 2 are solid: you do not connect processes to wrong plans.
Storey 4: the real-time twin
Sensors, BMS, continuous operating data on the model: the twin in the full sense. In 2026, it is justified on large, technically intensive estates (hospitals, campuses, industrial sites) where energy management and predictive maintenance pay back the sensor infrastructure and the platform. For a typical 1,500 m² investment property, the cost-benefit ratio is rarely there today. That needs saying, precisely because many do not say it.
Why storeys 1 and 2 deliver value right now
Three concrete uses, all verified on real contracts, anonymised.
Indisputable lettable areas. A rent roll based on SIA 416 areas extracted from the real geometry holds up in negotiation as well as before a conciliation board. The order of magnitude at stake: on a building with 2,000 m² let at CHF 250/m²/year, a 5 % discrepancy in the areas represents CHF 25’000 of theoretical rent per year.
Accurate plans for every intervention. Maintenance quotes, replacing a riser, bringing something up to code: every contractor receives the same plan, matching the building. No more take-offs redone at every tender, and no more extras justified by “the plans did not match”.
The basis for every future study. The same model serves the CECB (cantonal energy certificate) and energy retrofit studies, a study for adding storeys, a sales file when the property goes on the market. One survey, several uses: that is the central economic argument, detailed on our page for property management firms.
And the essential point: none of this goes out of date. If you connect a CMMS in three years, or sensors in eight, the geometry surveyed today remains the foundation. A building moves little; once its plans are right, they stay right, until the next conversion, which is documented in the same model.
What makes a model usable for property management?
Not every BIM model gives access to storey 3. A “pretty but dumb” model, perfect in 3D view and empty of data, blocks the pyramid: without closed and coded rooms, no link to lettings management is possible; without filled-in parameters, no schedules; without a clean IFC export, no dialogue with an operations platform. The criteria that count: every room as a closed and classified zone, properly named types, areas that add up, an IFC that survives opening in a neutral viewer, and a modelling report documenting tolerances and unsurveyed zones. We have published the full acceptance grid: the 10-point checklist for a usable scan-to-BIM model. It applies at delivery, and to any model you already own.
Frequently asked questions
What is the difference between a BIM model and a digital twin?
The BIM model is a static database: the geometry and properties of the building at a given date. The digital twin adds real-time data flows (sensors, BMS, operations) synchronised with the building. Not every model is a twin; but every serious twin rests on an accurate model.
Is a digital twin useful for a property management firm?
The complete twin (storey 4), rarely today: the sensor infrastructure and the platform are hard to pay back on an ordinary investment property. Storeys 1 and 2, on the other hand, accurate plans and a structured model with SIA 416 areas, deliver immediate benefits to a property manager: a defensible rent roll, plans for every intervention, the basis for energy studies and sales files.
What does it cost to digitise a property portfolio?
The price falls with floor area: expect in the region of CHF 3 to 11/m² for survey plus BIM model, depending on the size of the building. Verified reference points from our price list: a 1,500 m² building comes to CHF 7’750, a 2,500 m² building to CHF 11’550 (≈ CHF 4.60/m²) and 10,000 m² to CHF 28’450 (≈ CHF 2.80/m²). The quote configurator gives the exact figure for your floor area in 2 minutes.
Where should I start, concretely?
With one building, not the whole portfolio: the one with a deadline, whether an energy retrofit, a dispute over areas, a sale or major maintenance. A 3D survey, then a LOD 300 model with coded rooms and, if the rent roll requires it, the SIA 416 report option. You measure the benefit on a real case before rolling the approach out across the rest of the portfolio.
The twin will come; accurate plans are useful from tomorrow morning
The digital twin is neither a myth nor an emergency: it is the top of a pyramid that most portfolios in French-speaking Switzerland will build storey by storey, starting with the one that is almost always missing, a documented as-built condition and a model that calculates. That base has a known price, a known lead time and quantifiable benefits this year. The rest can be built on it when the time comes, without redoing anything.
Accurate plans before a twin. Price the survey of your building in 2 minutes: studiobim.ch/devis.