
No. There is currently no federal law imposing BIM on the Swiss construction industry as a whole. But the Confederation applies it to its own buildings: the KBOB “digital methods” strategy covers the planning, construction and operation of federal buildings, and armasuisse Real Estate has announced that its major projects will be planned and delivered in BIM from 2025. Meanwhile, large public and semi-public building owners already require it from their consultants in their calls for tender. For a practice targeting public procurement, BIM is therefore becoming a de facto condition of entry, and the movement is spreading, contract by contract, towards the operation of buildings by 2030.
This article sets out who is affected today, who will be tomorrow, what “delivering in BIM” means in practice, and the point many people discover late: these requirements also apply to existing buildings.
Does your next contract call for a model of the existing building? The configurator prices your scan-to-BIM survey in 2 minutes.
Who already has to work in BIM in Switzerland?
The Confederation, on its own buildings. The KBOB (the coordination conference of public building owners’ construction and property services) has published a BIM recommendation aimed at “a shared understanding of BIM” among public building owners and the industry at large. It comes with very practical tools: standard contract annexes for applying the BIM method (building consultants, individual consultants, infrastructure and civil engineering), a fact sheet on data ownership and protection in BIM, and application guides for the SN EN ISO 19650 series, progressively translated into French. Its “digital methods” strategy, approved as version 1.0 in April 2021 and as version 2.0 on 2 April 2024, covers “the planning, construction, operation and use of the Confederation’s buildings”.
Large public and semi-public building owners. armasuisse Real Estate, one of the largest property portfolios in the country, plans and delivers its major construction projects using the BIM method from 2025. Other major clients, SBB first among them, publish their own BIM requirements for their consultants. In practice: if you respond to their calls for tender, the question is no longer “BIM or not”, but “which information requirements, which format, which level of detail”.
Cantons and municipalities, by capillary action. There is no general cantonal obligation, but the specifications of public tenders in French-speaking Switzerland increasingly mention a digital model or an IFC deliverable, and Geneva has taken a lead on building permits (see below).
What is the timeline from 2025 to 2030?
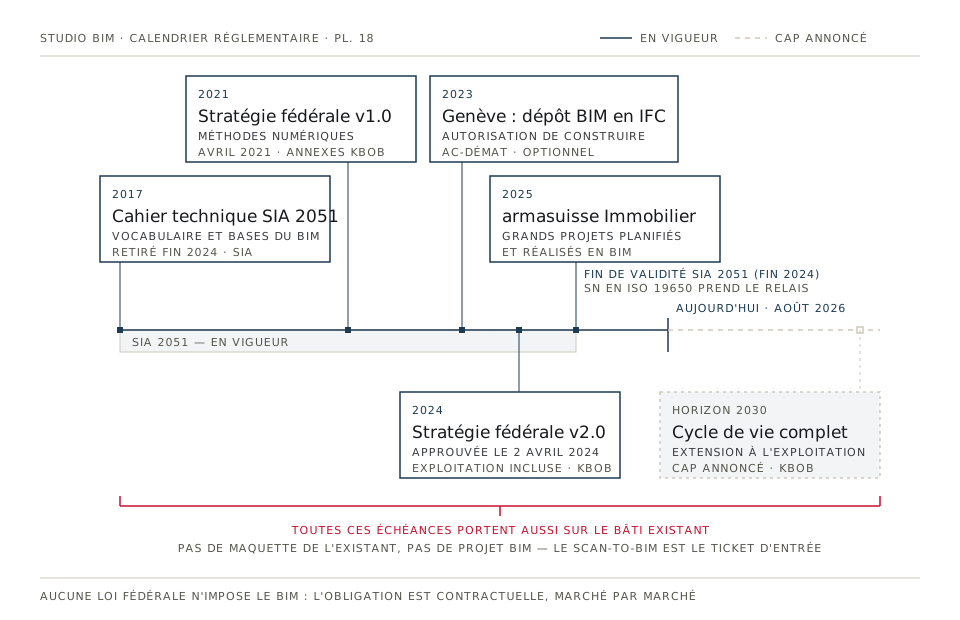
The verifiable milestones, rather than the prophecies:
| Date | What applies | Source |
|---|---|---|
| 2017 | The SIA 2051 technical bulletin lays down the foundations and vocabulary of BIM in Switzerland (published December 2017; withdrawn at the end of 2024 in favour of the SN EN ISO 19650 series) | SIA |
| 2021 | Federal “digital methods” strategy v1.0 (April 2021); KBOB BIM contract annexes | KBOB |
| 2023 | Geneva: building permit applications can be filed with a BIM model in IFC format | Canton of Geneva (AC-Démat) |
| 2024 | Strategy v2.0 (approved 2 April 2024): planning, construction, operation and use of federal buildings | KBOB |
| 2025 | armasuisse Real Estate: major construction projects planned and delivered with digital building information | armasuisse |
| 2030 horizon | Extension to operation: the method must cover “the entire life cycle of buildings” and establish “permanent data management” by public authorities | Direction set by the KBOB |
Two ways to read this table. First: there is no single cut-off date; the switch happens building owner by building owner, contract by contract. Second: the direction is beyond doubt. Each version of the federal strategy widens the scope, and the next step is operation, in other words the data that outlives the construction site.
What does “delivering in BIM” mean in practice?
Behind the expression lie three distinct requirements, which any serious specification sets out separately.
A structured model, not just a 3D volume
A BIM model in the public procurement sense is a database: every wall, slab, window or room is a classified object, attached to its level and carrying parameters. That is what makes it possible to extract areas, quantities and drawings from it, and that is what separates a usable model from a visualisation. The level of detail is agreed contractually; LOD 300 is our standard deliverable and covers most project uses.
An open exchange format: IFC
Swiss public recommendations rely on openBIM: a building owner cannot impose one piece of software on an entire chain of consultants, so it imposes a neutral exchange format instead, IFC. Knowing how to produce a clean IFC (properly classified, properly georeferenced, with no loss of information) is becoming a basic skill; we have devoted a guide to it: IFC and openBIM: exchanging a model without loss.
Formalised information requirements
The vocabulary of the SN EN ISO 19650 series (the very one whose guides the KBOB is translating) structures the commission: the building owner sets out its information requirements, and the consultant responds with a BIM execution plan (who models what, to which level of detail, in which format, at which phase). The KBOB contract annexes exist precisely to frame this without reinventing the contract on every project.
And Geneva? Filing a building permit in BIM
Geneva is the pioneering canton: the AC-Démat platform digitises the filing and tracking of building permit applications, and since 2023 an application can be accompanied by a BIM model in IFC format, compliant with the IFC standard published by the canton. Two limits to know before getting carried away: filing in BIM is optional, and under the terms published by the canton, the model supplements the conventional set of drawings rather than replacing it. So it is an additional channel, not yet a replacement for the conventional public consultation process. But the signal is clear: the authorities processing applications are equipping themselves to read models, and what is optional in 2026 is shaping tomorrow’s standard.
The blind spot: these obligations also apply to existing buildings
This is the blind spot in most discussions about “mandatory BIM”: people think of new builds, whereas a large share of public contracts in French-speaking Switzerland concern the renovation, conversion and operation of a stock that is already built: schools, administrative buildings, hospitals, subsidised housing.
Yet you cannot renovate “in BIM” a building for which no model exists, and you cannot operate in BIM a portfolio documented by paper drawings from the 1970s. The federal strategy targets the entire life cycle and permanent data management: for every existing building concerned, that presupposes prior digitisation. Scan-to-BIM (a laser survey of the existing building, followed by modelling of the BIM model on the point cloud) is the entry ticket to everything else. Without it, there is no as-built model; without an as-built model, there is no BIM project, no IFC filing, no digital operation.
The good news: it is now a commonplace service with a predictable price. Expect in the region of CHF 3 to 11 per m² for a complete survey with BIM model, decreasing with floor area, delivered in Revit or Archicad plus IFC. The choice of target software and its consequences are detailed in Scan-to-BIM: Revit or Archicad?, and the evolution of production methods in AI and scan-to-BIM: what is really changing.
How a practice in French-speaking Switzerland prepares without changing everything
No need for a three-year transformation plan. Four moves are enough to be ready when a call for tender requires a model.
- Start with a project, not a doctrine. Pick a renovation in progress and run it in BIM from end to end: survey of the existing building, model, drawings extracted from the model. A real project trains people better than a seminar.
- Demand usable models from your suppliers. Native format (RVT or PLN) and IFC, structured by level, classified rooms, documented coordinate system. A “visualisation only” deliverable will be of no use to you when faced with a public information requirement.
- Get to know the KBOB documents. The BIM contract annexes and the translated ISO 19650 guides are public and free: this is the language your future contracts will speak. Reading them before you are forced to means negotiating your first BIM contracts with your eyes open.
- Digitise existing buildings as commissions come in. Every building surveyed and modelled today is a file ready for tomorrow’s requirements, an argument that holds for practices as much as for their building-owner clients. We support both engineering firms and general contractors and building owners in this gradual build-up of a digital estate.
Frequently asked questions
Is BIM mandatory in Switzerland?
There is no law imposing BIM on the whole of Swiss construction. However, the Confederation applies it to its own buildings under the KBOB “digital methods” strategy, armasuisse Real Estate plans its major projects in BIM from 2025, and large public building owners require it contractually from their consultants. On major public contracts, the obligation is therefore de facto, not de jure.
What is SIA 2051?
It is the “Building Information Modelling” technical bulletin published by the SIA in December 2017: it gave Switzerland a shared vocabulary and common foundations for applying the BIM method, aimed at architects, engineers and building owners. It was not a mandatory standard, and the SIA withdrew it from its collection at the end of 2024: the reference framework is now the international SN EN ISO 19650 series, whose application guides the KBOB is progressively translating.
What does the KBOB require in terms of BIM?
The KBOB publishes a BIM recommendation aimed at a shared understanding of the method, standard contract annexes (building, individual consultants, infrastructure), a data fact sheet and a “digital methods” strategy (version 2.0 approved on 2 April 2024) covering the planning, construction and operation of the Confederation’s buildings. The stated objective: to take the entire life cycle of buildings into account and establish permanent data management.
Can a building permit be filed in BIM in Geneva?
Yes, partially: since 2023, a building permit application filed via the AC-Démat platform can be accompanied by a BIM model in IFC format compliant with the canton’s standard. Filing in BIM remains optional and, under the terms published by the canton, the model supplements the conventional set of drawings rather than replacing it.
How do you move to BIM on an existing building?
Through a scan-to-BIM survey: a 3D laser scan of the building, then modelling of a Revit or Archicad model on the point cloud, delivered with its IFC export. It is the prerequisite for any BIM renovation or operation project on an existing building. Expect in the region of CHF 3 to 11 per m² depending on floor area, with LOD 300 as the standard level of detail.
BIM is reaching your contracts before it reaches the law. Get ahead by pricing the digitisation of your first building: studiobim.ch/devis.